


Oregon C.C.B # 218835
Concrete and Brick Inlay Designs
OregonBrick installs concrete driveways, patios and walkways, including custom designs that combine concrete with brick inlays and masonry seating walls. We handle excavation, base preparation and concrete installation to create attractive, durable outdoor spaces. Our work combines practical construction with decorative brick and stone details.
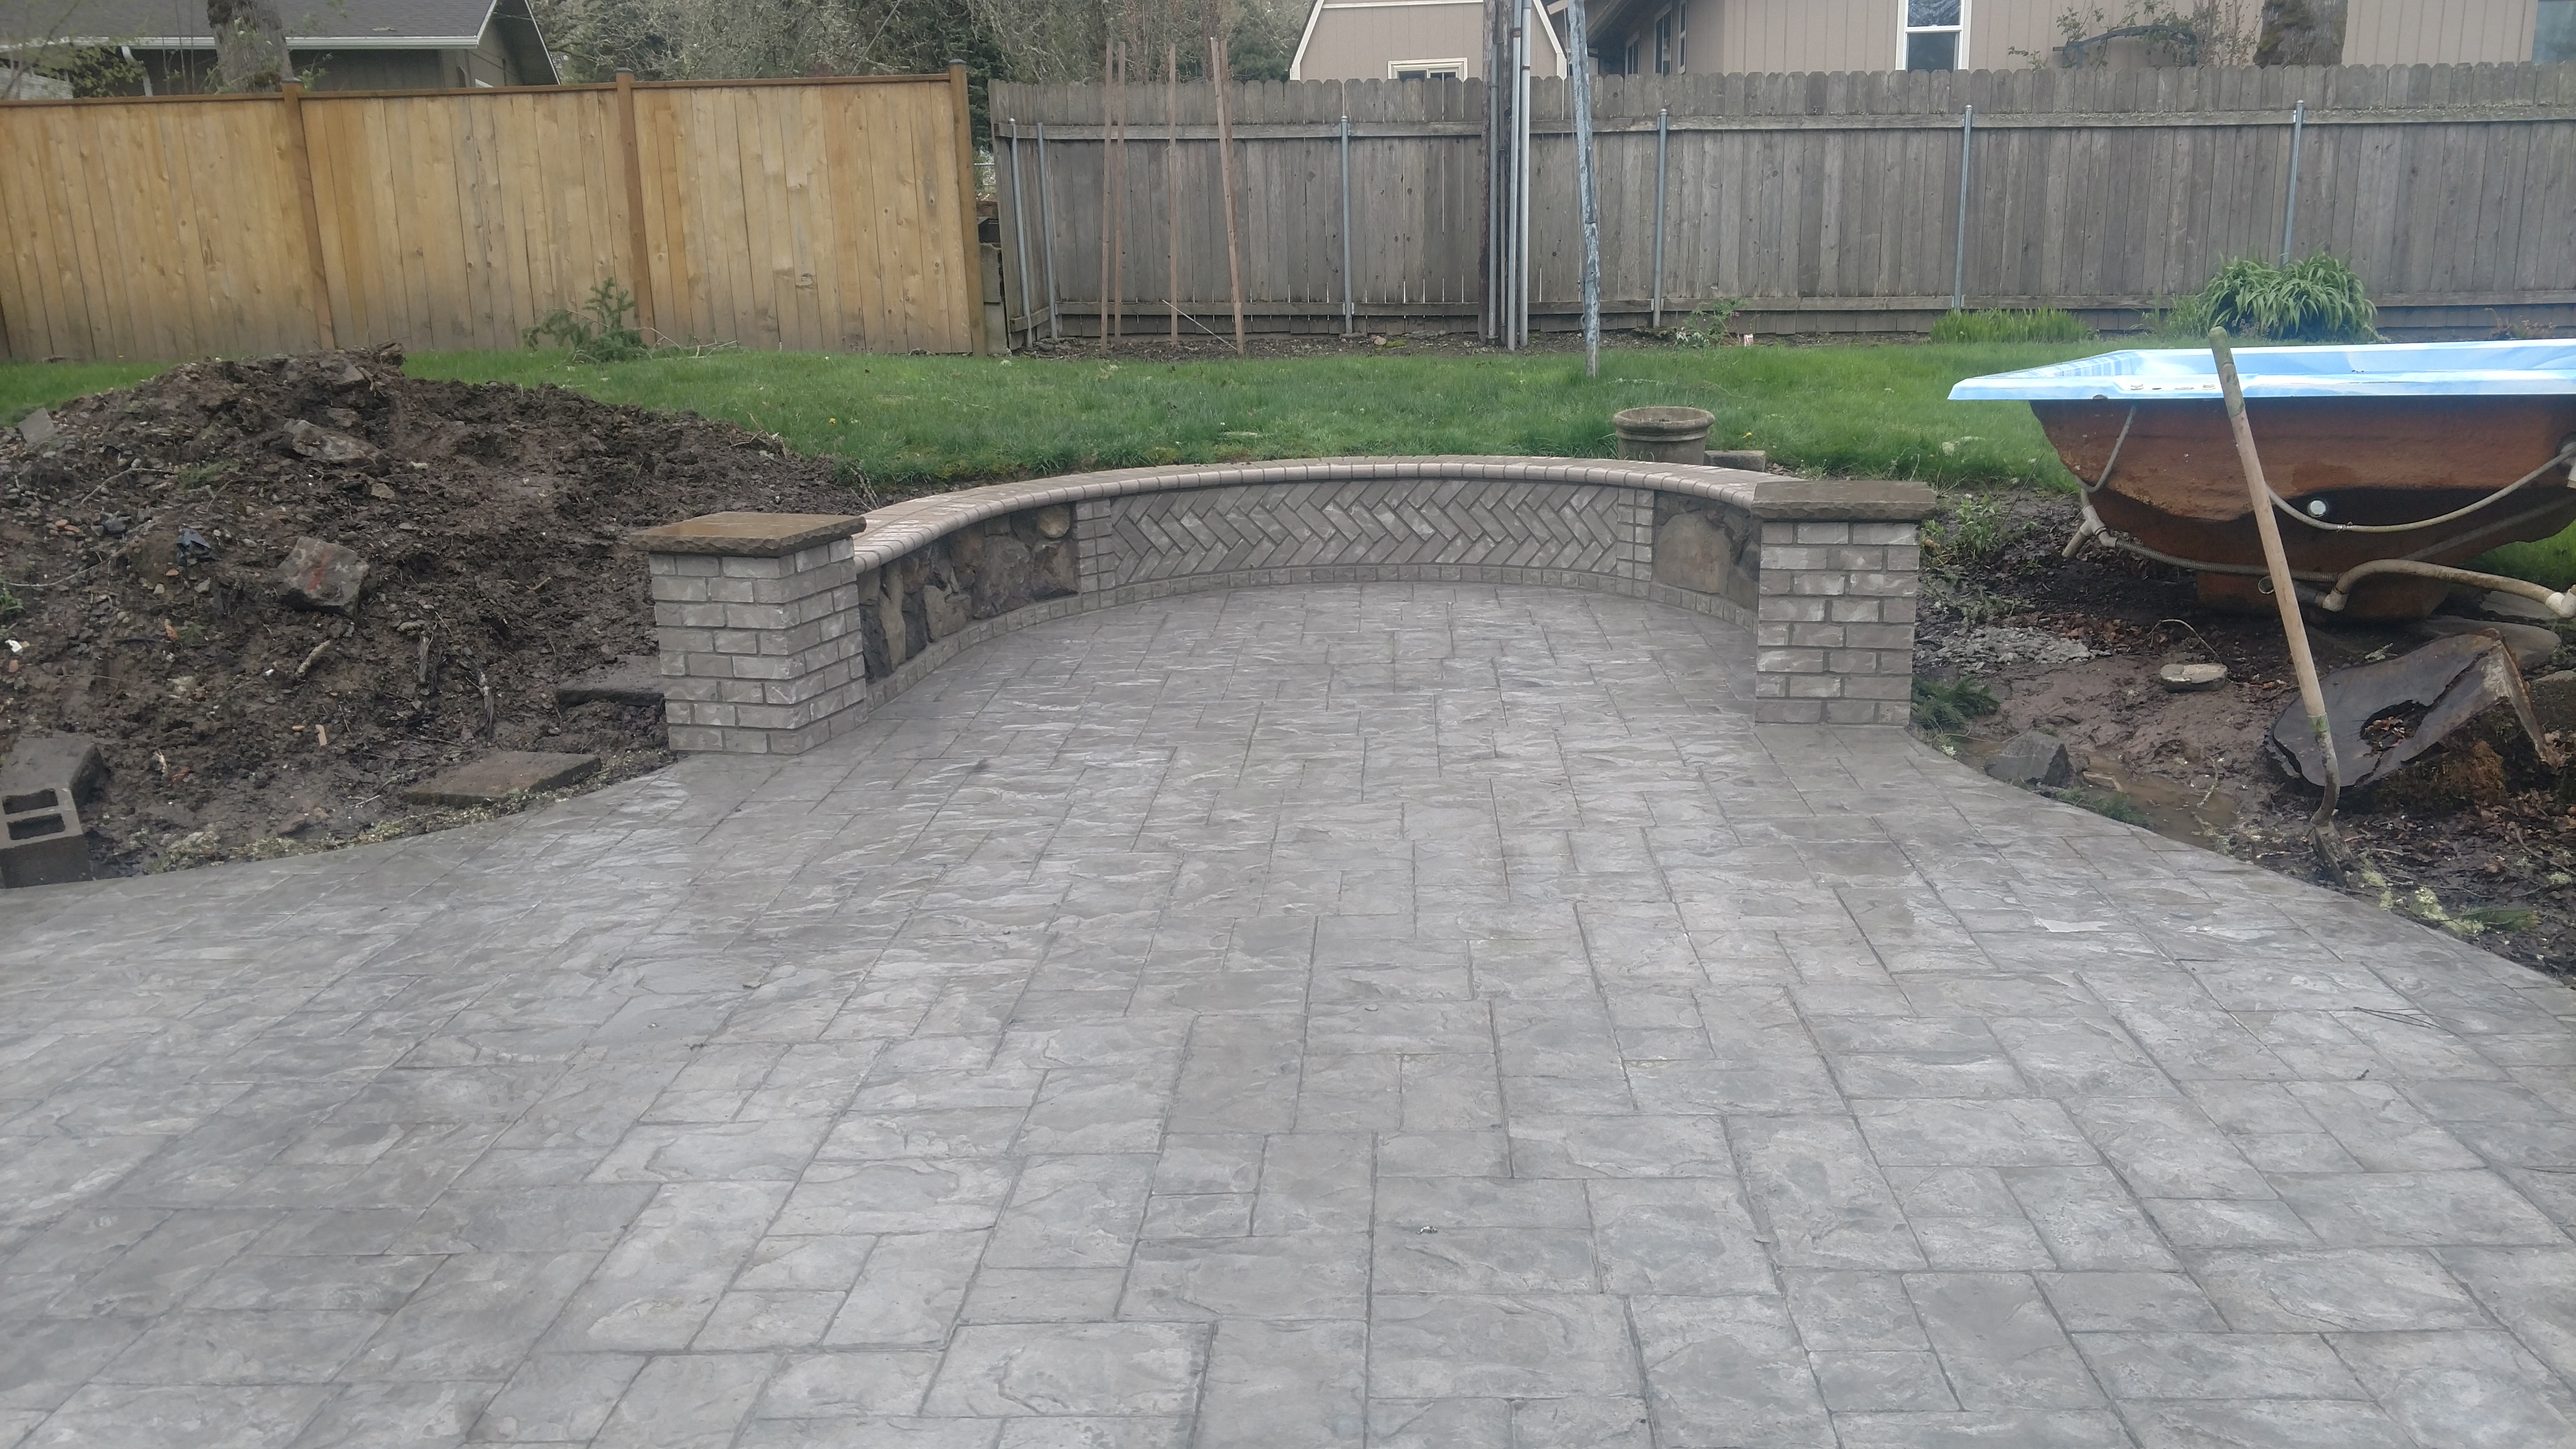
Concrete and Brick Patio Design


From concrete RV pads to new entryway walkways, OregonBrick provides quality concrete installation with attention to preparation and finish. We prepare and compact the base, then install concrete with your choice of broom or stamped finish. Proper preparation and quality workmanship help create a durable concrete surface.


Concrete Patio at a Dundee Hills Bed and Breakfast
Concrete driveway with fiber mesh
Want added reinforcement in your concrete driveway? Fiber mesh can be mixed directly into the concrete to help reduce cracking. Different fiber products and sizes are available, depending on the project and reinforcement requirements. Fiber mesh and rebar serve different purposes, so the right option depends on the driveway design.
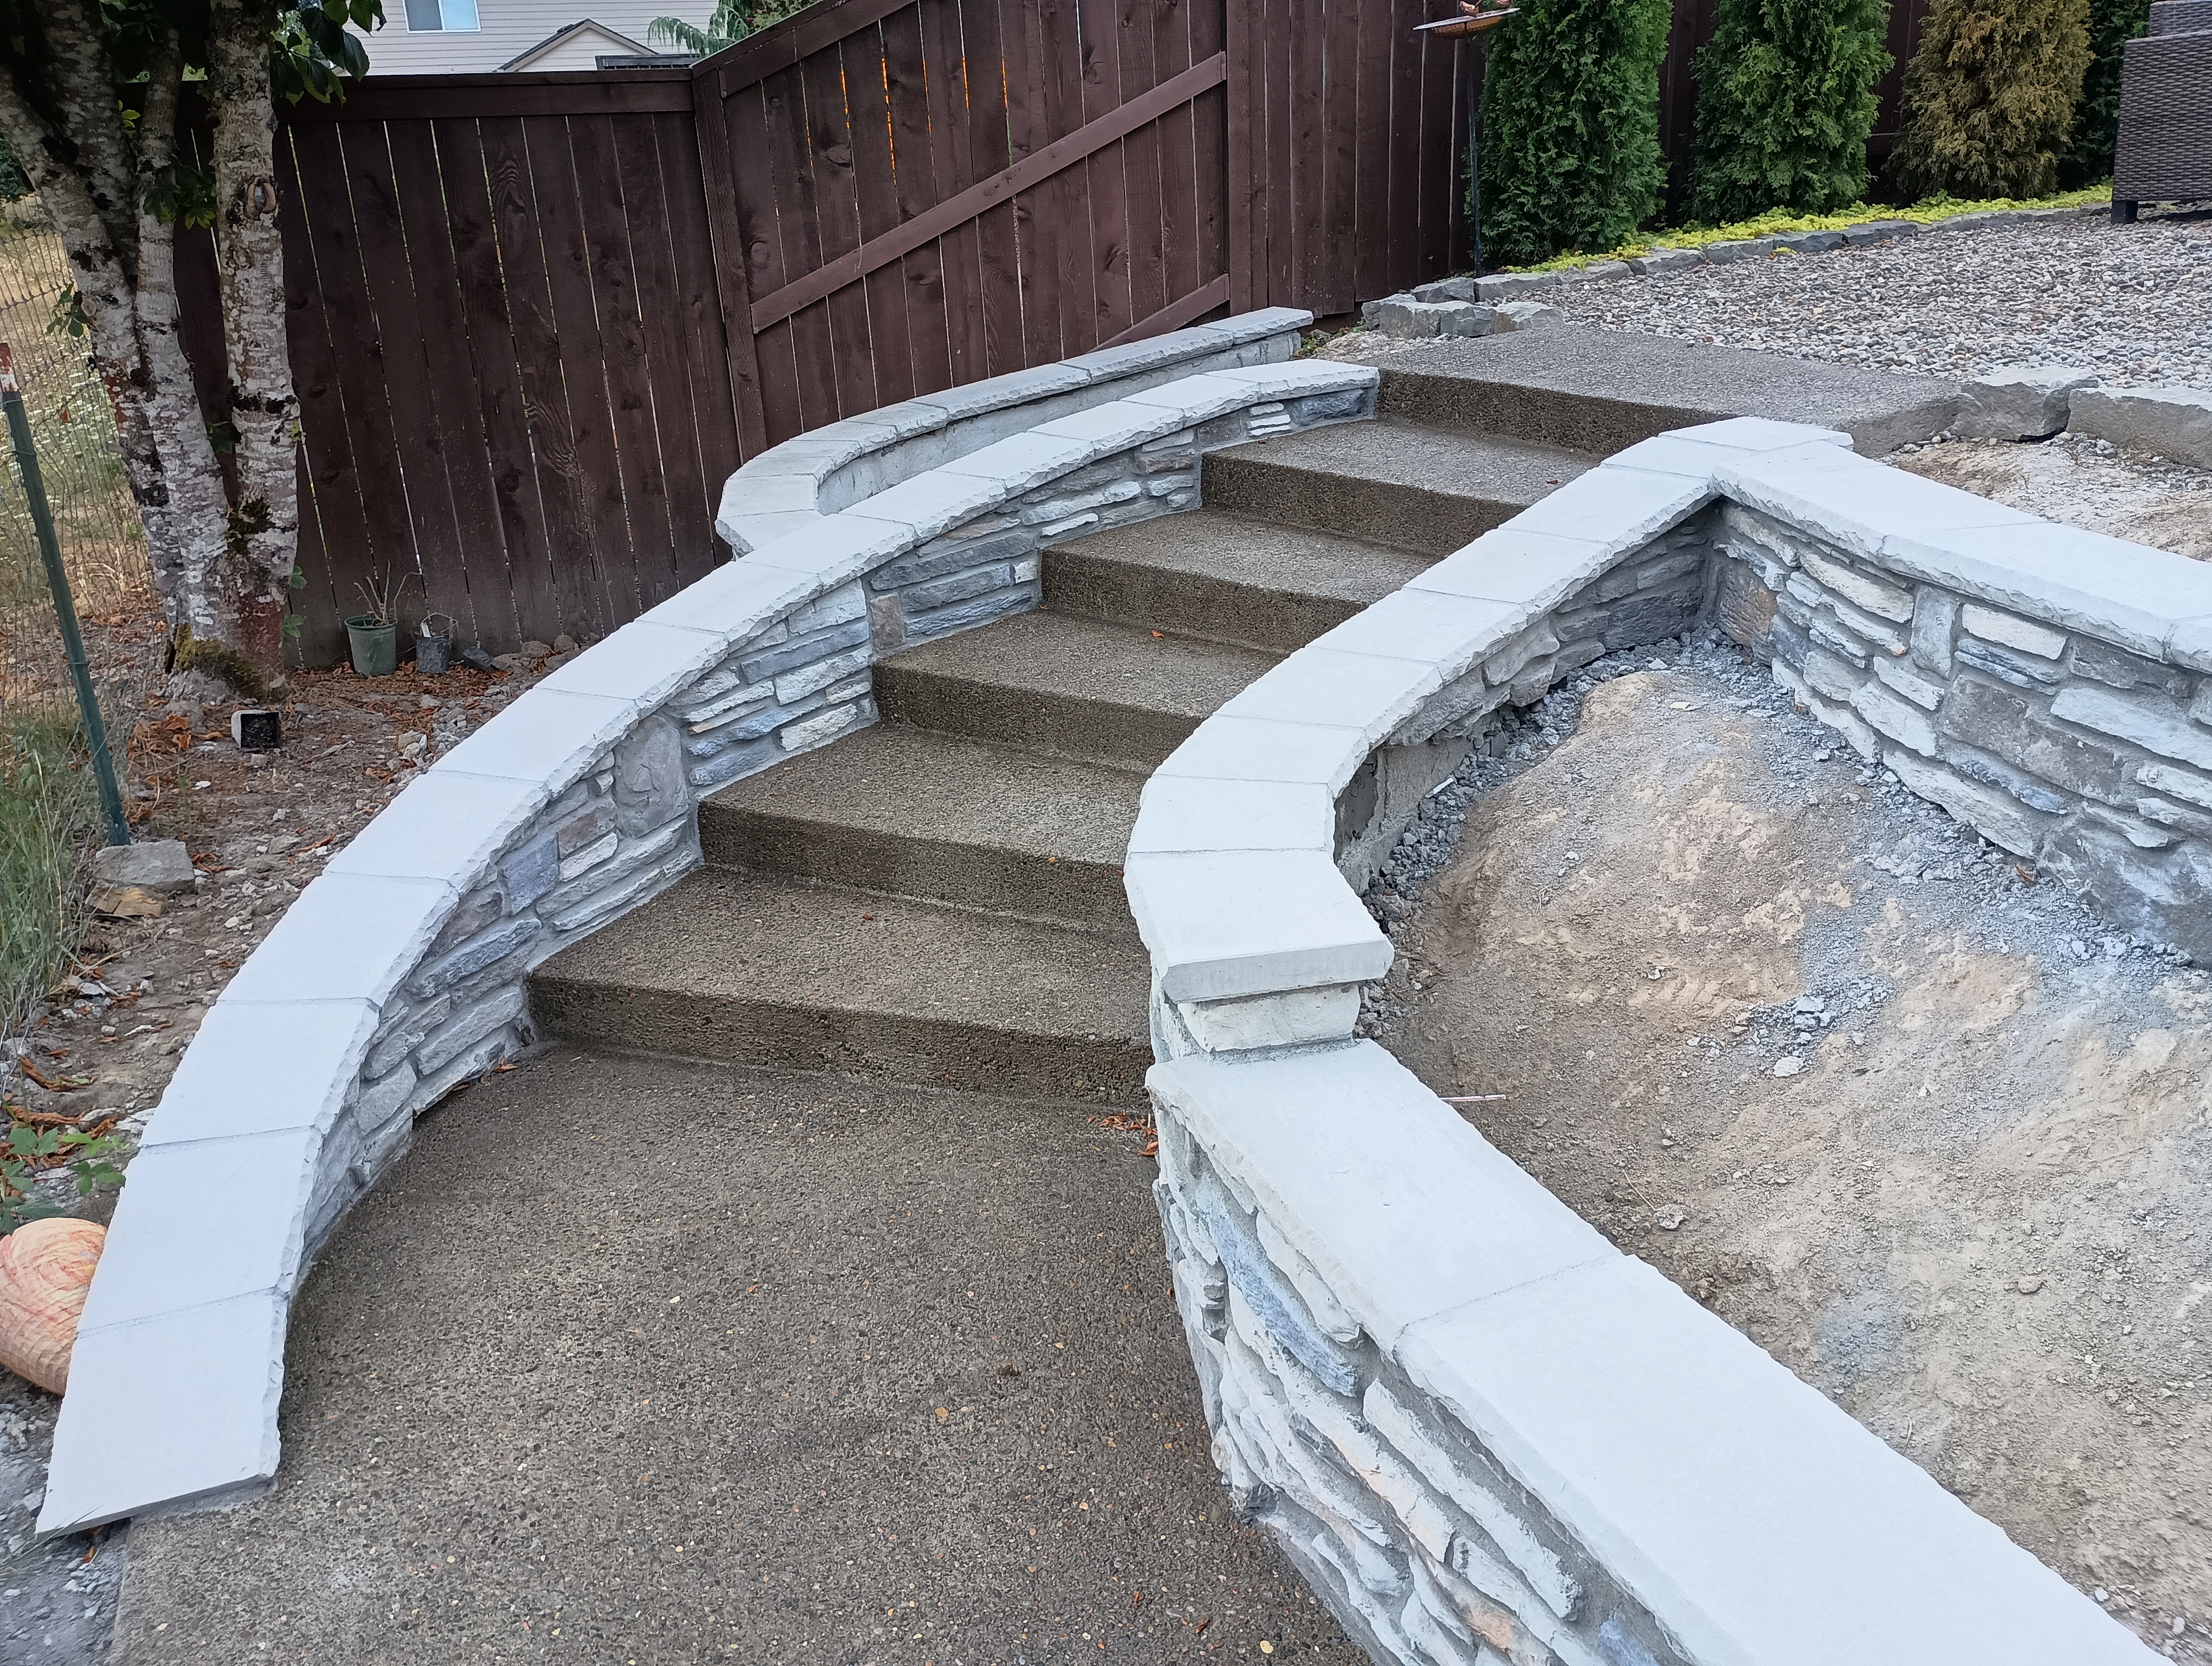
OregonBrick installed this concrete patio at a Bed and Breakfast in the Dundee Hills near Newberg, Oregon. We excavated the area, installed and compacted the rock base, set forms and poured the concrete steps and radius wheelchair ramp. We finished the surface with exposed aggregate and added brick along the step risers and side of the ramp for a decorative detail. Saw-cut expansion joints completed the patio. We also installed the fireplace and stonework around the home.


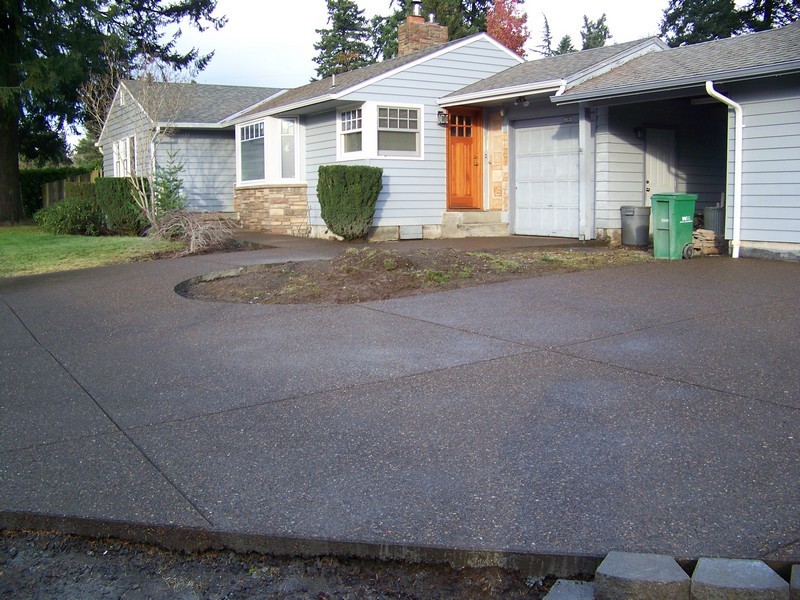
OregonBrick installs exposed aggregate, broom-finished
and stamped concrete. We prepare and compact the base
and use quality concrete mixes suited to the project.
Proper placement and finishing help create a durable
surface. Choose from available stamped patterns and
finishes to give your concrete project the look you want.
OregonBrick installs exposed aggregate, broom-finished and stamped concrete. We prepare and
compact the base and use quality concrete mixes suited to the project. Proper placement and
finishing help create a durable surface. Choose from available stamped patterns and finishes to give
your concrete project the look you want.
Concrete steps with brick risers, decorative brick ribbons in concrete driveways and walkways, and colored concrete driveways and walkways. OregonBrick combines concrete and brick details to create durable surfaces with a custom appearance.
OregonBrick installs concrete driveways, sidewalks, walkways and patios, including custom combinations of concrete and brick. We also provide concrete removal and replacement, colored concrete, exposed aggregate and stamped concrete finishes.
We pour the concrete channel base monolithically with the driveway to provide a solid footing for the brick inlay. This helps support the brick border and reduces the risk of movement or failure where the brick meets the concrete..
Oregonbrick Inc. provides concrete masonry from the footing installations to the final product.
We not only install the concrete we will help provide combinations of ideas using stone or brick inlay that help transform the look of your concrete driveway or concrete patios into the idea you were looking for.
We not only install the concrete we will help provide combinations of ideas using stone or brick inlay that help transform the look of your concrete driveway or concrete patios into the idea you were looking for.
OregonBrick handles your concrete and masonry project from start to finish. We take care of excavation, rock base installation and compaction, and concrete preparation using rebar or fiber mesh where appropriate. We also install foundations for brick, block and stone retaining walls. With more than 37 years of contracting experience in masonry, we bring concrete, brick and stone work together under one company.
We pour our concrete channel base monolithic with the driveway allowing for a good footing base for the brick inlay. With out this type of a pour you will have brick ribbon failure in the concrete driveway , walkway or Patio
Concrete steps with brick risers, decorative brick ribbons in concrete driveways and walkways, and colored concrete driveways and walkways. OregonBrick combines concrete and brick details to create durable surfaces with a custom appearance.
Oregonbrick Inc
This entry staircase was a redesign , it was a block of concrete and we changed it to this Radius brick staircase and landing. We also replaced the concrete driveway with a stamp concrete stone look and brick inlay border.
This entry staircase was redesigned by replacing the original concrete steps with a curved brick staircase and landing. We also replaced the concrete driveway with stamped concrete designed to resemble natural stone, finished with a decorative brick inlay border. The combination creates a distinctive entrance that ties the driveway and staircase together.
Concrete RV Pads
Our team brings skilled masonry craftsmanship to every project. The photos on this page show examples of our concrete and masonry work. Contact OregonBrick to discuss your project and request an estimate.
Oregonbrick.com

Concrete and Brick Inlay
Contact us click here
- Home
- webform
- randy-mckee-suppliers
- Outdoor-fireplace-contractor
- stone-patio-contractor
- hardscape-patio-contractor
- portland-concrete-contractor
- masonry-ideas
- portland-brick-patios
- Brick and stone homes
- brick-patterns
- brick-and-stone-walkway
- Brick-and-block-retainer-walls
- portland-green-house
- stairs-and-steps
- block-walls
- About-Us

Concrete Contractor
Concrete Driveways, Walkways and Patios

Concrete Driveways, Walkways and Patios
503-936-0224
OregonBrick Inc. provides professional concrete and masonry services, from foundation footings to custom patios and driveways. We specialize in combining concrete with decorative brick and stone inlays to create outdoor spaces that are both durable and attractive.
Whether you need a new concrete driveway, patio, walkway or a custom design with brick accents, we bring the experience and craftsmanship to complete your project. Our goal is to combine quality construction with thoughtful details that enhance the appearance and functionality of your property.
Contact OregonBrick Inc. to discuss your concrete and masonry project and request an estimate.
Whether you need a new concrete driveway, patio, walkway or a custom design with brick accents, we bring the experience and craftsmanship to complete your project. Our goal is to combine quality construction with thoughtful details that enhance the appearance and functionality of your property.
Contact OregonBrick Inc. to discuss your concrete and masonry project and request an estimate.
503-936-0224
Links
OregonBrick installed this concrete patio at a Bed and Breakfast in the Dundee Hills near Newberg, Oregon. We excavated the area, installed and compacted the rock base, set forms and poured the concrete steps and radius wheelchair ramp. We finished the surface with exposed aggregate and added brick along the step risers and side of the ramp for a decorative detail. Saw-cut expansion joints completed the patio. We also installed the fireplace and stonework around the home.