



OregonBrick specializes in custom backyard brick patios and outdoor entertainment areas. We have installed brick patios throughout the Northwest, creating inviting outdoor spaces with clay brick, flagstone and bluestone combinations. Brick patios offer timeless beauty and long-lasting color when properly maintained. We can help you choose a design that complements your home and outdoor space.


This project was one of our most impressive transformations. We removed the old steps and installed a new concrete base, patio and steps. We also updated the existing lower block wall, built by others, by adding manufactured basalt stone veneer for a fresh, finished appearance.
We rebuilt this brick step entry over the existing steps, installing a new base for the walkway. We then overlaid the surface with medium iron-spot split pavers and used dark grout to create a coordinated finish for the brick patio and entry.
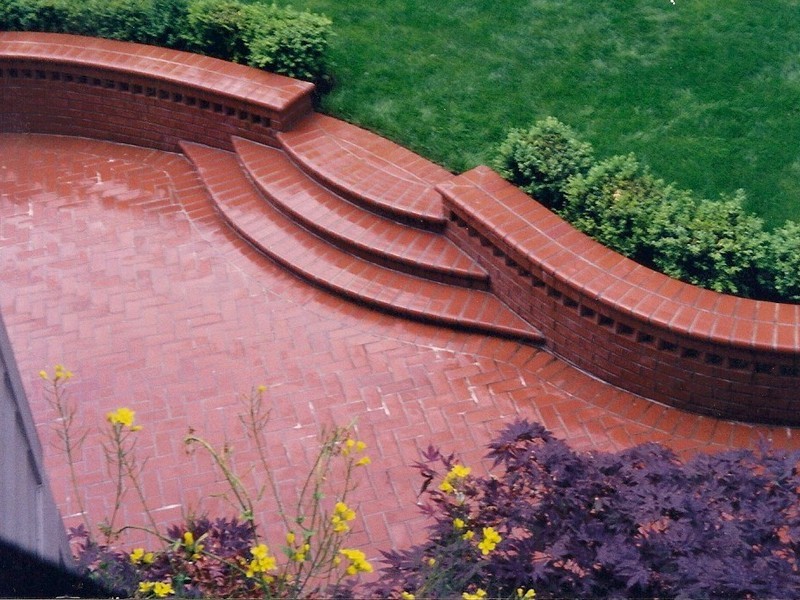
We installed a concrete base and built this brick patio using red split-paver brick. Brick ribbons were added along the outside edges, with a herringbone pattern through the main patio area. The steps were finished with pool-coping brick for a clean, coordinated look.
We excavated the area and installed a concrete base and brick paver patio. We then added veneer to the spa and designed and built a custom BBQ fire pit with an adjustable cooking grate, creating a functional outdoor entertaining space.
We removed the old brick patio and excavated the area before installing and compacting a new rock base. We then poured a concrete base and step wall, reused the original brick, and finished the surface with grout. The new foundation provides a solid base to help prevent the patio from sinking again.
For this smaller patio project, we installed a compacted rock base and concrete foundation. We added brick veneer over the foundation areas, then installed the pavers and finished the project with a matching step. This is a great way to make the most of a smaller outdoor space.
We overlaid the existing concrete base with Inca Red sand-set pavers, cutting in a custom design and using Mutual Materials' Redundo Gray VersaTile pavers for the ribbon borders. We then built a brick bench with an Inca Red common pool-coping seat. The joints were finished with paver sand to complete the sand-set installation.
We installed a new brick staircase with boulders built into the design, creating planting areas within the rock formation. We then extended the staircase off to the side and connected it to the new raised patio. The project features Carob brick from Mutual Materials.
We installed this brick patio over an existing wooden deck that had been coated with a rubber-type sealer. We reinforced the deck structure and poured reinforced lightweight concrete to create a solid base. We then installed the brick pavers and rebuilt the entry steps leading to the house and deck.
This patio features a flowing design that softens the surrounding outdoor space. We handled the excavation, footings, drainage, brick walls and walkway using Mica tile with standard Inca walls and columns from Mutual Materials. The brick patio features a herringbone pattern with ribbon borders along the outside edges.
I filmed this project in 2016, and this video shows the work approximately eight years after completion. We excavated the backyard using a Bobcat and removed 112 yards of dirt. We also removed a wooden deck and its steps leading up to the sliding glass door. This was the second phase of the project. In the first phase, we built a radius staircase leading to the front entry patio landing, along with another staircase leading to the front door.
We installed this brick patio in a small backyard. We excavated the area, prepared the concrete base and installed the circular brick pattern with curved radius steps, creating a custom patio that makes the most of the available space.


To see Much more pics look at the desktop site!
Contact us click here
- Home
- webform
- randy-mckee-suppliers
- Outdoor-fireplace-contractor
- stone-patio-contractor
- hardscape-patio-contractor
- portland-concrete-contractor
- masonry-ideas
- portland-brick-patios
- Brick and stone homes
- brick-patterns
- brick-and-stone-walkway
- Brick-and-block-retainer-walls
- portland-green-house
- stairs-and-steps
- block-walls
- About-Us

Brick patio contractor
503-936-0224

503-936-0224
Links
This carib brick patio has a basket weave pattern with ribbons on the outside edges. the general design was created by the customer.
We installed the brick bench and added the sawtooth brick design for a unique look
We installed the brick bench and added the sawtooth brick design for a unique look
For this project, we installed a compact brick patio with a prepared rock and concrete base. We also added brick veneer over the foundation areas and finished the space with pavers and a matching step. A great way to make the most of a smaller outdoor area.


We removed the old brick patio and excavated the area before installing and compacting a new rock base. We then poured a concrete base and step wall, reused the original brick, and finished the surface with grout. The new foundation helps prevent the brick patio from sinking again.

Here is the front brick patio we installed, creating a welcoming entrance to this home.

Me installing a brick patio in Milwaukie Oregon a few years back! ok more than a few ... But the experience is Priceless! :)

Here we excavated and installed the base concrete and
brick paver patio, we then installed the veneer for the
spa and
designed
and
installed
the Bbq
firepit
with
adjustable
grate .
Here we excavated and installed the base concrete and brick paver patio, we then installed the veneer for the spa and designed and installed the Bbq firepit with adjustable grate .
We installed a concrete base and a red split-paver brick patio, using brick ribbons along the outside edges and a herringbone pattern in the main patio area. The steps were finished with pool-coping brick for a smooth, coordinated look.


We overlaid a concrete base with an inca red sandset paver, and for
the ribbons, we used redundo grey versa tile paver from mutual
materials. The brick bench was installed with inca red common pool
coping for the seat. To give it a tight fit sandset paver look, we
finished off the joint work with paver sand.
We overlaid a
concrete base with an
inca red sandset paver, and for the ribbons, we used redundo grey versa tile paver from mutual materials. The brick bench was installed with inca red common pool coping for the seat. To give it a tight fit sandset paver look, we finished off the joint work with paver sand.
This patio features a flowing design that softens the surrounding outdoor space. We handled the excavation, footings, drainage, brick walls and walkway using Mica tile with standard Inca walls and columns from Mutual Materials. The brick patio features a herringbone pattern with ribbon borders and pool-coping caps..


This two-tier brick patio was built on a concrete base, with columns designed to support a future canopy. We used Homestead pavers originally made by Mutual Materials, which are now discontinued. Pool-coping brick was used along the edges and steps to create a smooth, finished look.


Video of brick patio 8 years later


This carib brick patio has a basket weave pattern with ribbons on the outside edges. the general
design was created by the customer.
We installed the brick bench and added the sawtooth brick
design for a unique look
This carib brick
patio has a basket weave pattern with ribbons on the outside edges. the general design was created by the customer.
We installed the brick bench and added the sawtooth brick design for a unique look
This brick patio was installed in a small backyard. We excavated the area, prepared and poured the concrete base, and created a circular brick pattern with curved radius steps for a custom finished look.
OregonBrick has over 29 years of experience installing custom clay brick mortar-set patios, concrete sand-set and interlocking paver patios, and natural stone patios. We handle projects of all sizes, from small patio installations to large outdoor living spaces.
Contact us today for a free estimate on your masonry project. Call **503-936-0224** or fill out our [online estimate form
Contact us today for a free estimate on your masonry project. Call **503-936-0224** or fill out our [online estimate form
We transformed this home's entrance by removing the old steps and installing a new concrete base, patio and step overlay. We also gave the existing lower block wall a fresh look with manufactured basalt stone veneer.


Circular brick patios

I filmed this project in 2016, and this video shows the work about eight years after completion. We used a Bobcat to excavate the backyard and removed 112 yards of dirt. The project also included replacing a deck and its steps leading to the sliding glass door. This was the second phase of the project. In the first phase, we built a radius staircase leading to the front entry patio landing and another radius staircase to the front door.
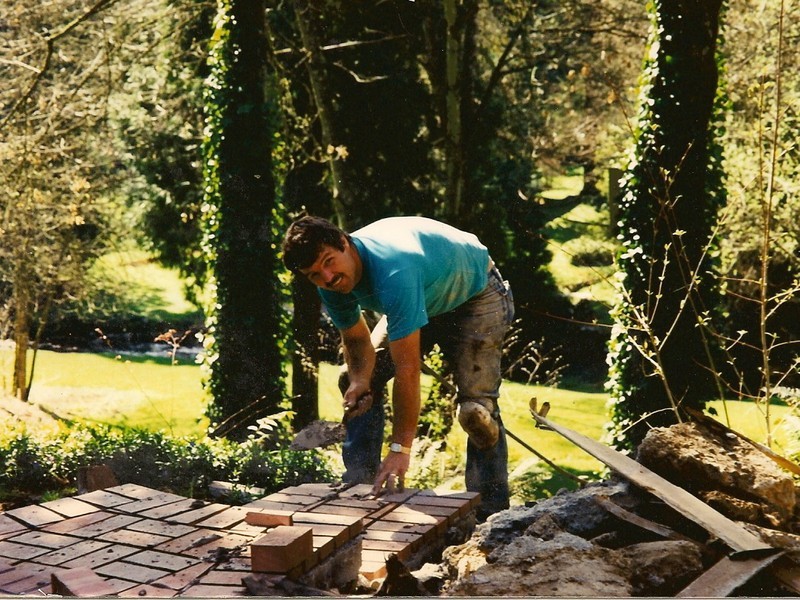
Randy McKee installing a clay brick patio in Milwaukie, Oregon, in 1995.
We rebuilt this brick step entry over the existing steps, installing a new base for the walkway before applying medium iron-spot split pavers with dark grout. The brick patio and entry pavers create a coordinated, finished look.


OregonBrick specializes in custom clay brick patios and outdoor entertainment areas. We can combine brick with flagstone or bluestone to create a unique outdoor space. Properly maintained clay brick patios are durable, timeless and will not fade like stamped concrete. We also offer cast-in-place concrete seating and a variety of edging options, including smooth bullnose coping and rock-face edges. Call 503-936-0224 or fill out our online estimate form for a free estimate.


Custom Brick Patio Designs
This was a large masonry project completed in two phases. We handled the excavation and
prepared the concrete base, patio steps and footings. We then built the brick and block staircases,
poured the concrete
steps, and overlaid the
concrete with pavers. The
front walls were built using
double-width brick, and we
followed the same
process for the backyard
portion of the project.
This was a large masonry project completed in two phases. We handled the excavation and prepared the concrete base, patio steps and footings. We then built the brick and block staircases, poured the concrete steps, and overlaid the concrete with pavers. The front walls were built using double-width brick, and we followed the same process for the backyard portion of the project.
.jpg "100_1388 (500x375)")
.jpg "100_1390 (500x375)")
.jpg "IMG00109-20100716-0954 (500x375)")
.jpg "IMG00111-20100716-0955 (500x375)")
.jpg "work picture from blackberry 249 (500x375)")
.jpg "work picture from blackberry 253 (500x375)")
For this brick patio installation, we reused part of the existing patio base and built a new
staircase. We installed low-voltage lighting in the steps before pouring the concrete base. The
steps were finished with pool-coping brick, and the upper patio areas were overlaid with split
pavers. The curved brick
seating features a
jack-on-jack pattern
using brick headers to
create the tight radius.
Reusing an existing patio
base that is still in good
condition can help save
money on a new patio
installation.
For this
brick
patio
installation, we reused part of the existing patio base and built a new staircase. We installed low-voltage lighting in the steps before pouring the concrete base. The steps were finished with pool-coping brick, and the upper patio areas were overlaid with split pavers. The curved brick seating features a jack-on-jack pattern using brick headers to create the tight radius. Reusing an existing patio base that is still in good condition can help save money on a new patio installation.


This brick patio was installed in Beaverton,
Oregon. We handled the excavation and
reused the existing backyard patio base,
overlaying it with split pavers. This project
was completed for a Portland landscape
architect. We work with homeowners and
landscape architects on custom patio
projects, and we can also provide design ideas to help create a beautiful outdoor
space while keeping costs in mind.
This brick patio was installed in Beaverton, Oregon. We handled the excavation and
reused the existing backyard patio base, overlaying it with split pavers. This project
was completed for a Portland landscape architect. We work with homeowners and
landscape architects on custom patio projects, and we can also provide design ideas
to help create a beautiful outdoor space while keeping costs in mind.

Brick patio installations
Brick patio contractor

Custom Brick Patio Designs


In this entry we installed
a new brick staircase
with boulders integrated
into the staircase
leaving planting areas
inside the rock
formation
We then installed the
staircase off the side
onto the new raised
patio .
In this
entry
we
installed a new brick staircase with boulders integrated into the staircase leaving planting areas inside the rock formation
We then installed the staircase off the side onto the new raised patio .
laid over old concrete patio