


These block walls were made of khaki splitface block from basalite block company.
We installed the block walls from the front to the back corner of the yard. We then install the lower planter block walls following the driveway edge and up the staircase. then cut the walls and installed the cap chosen by the owner.
We also installed a dry stack block wall next door and a planting area in the back yard along with retaining block walls on the side.
We installed the block walls from the front to the back corner of the yard. We then install the lower planter block walls following the driveway edge and up the staircase. then cut the walls and installed the cap chosen by the owner.
We also installed a dry stack block wall next door and a planting area in the back yard along with retaining block walls on the side.
We installed the footings and built the block walls using standard concrete block. We then applied a scratch coat and installed the brick cap. The columns and walls were plastered to a smooth finish, and the homeowner painted them. Because this wall was not located along the front of the home, it is classified as a fence..
We built this 8-foot-high block fence using khaki split-face block on the neighbor's side. On the customer's side, we applied plaster and a smooth color skim coat. To add detail and break up the long wall, we attached 4-inch-wide block to form decorative columns, filling them with concrete as we built. We finished the columns with cultured stone and installed a black concrete wall cap..

We built this front planting area and Mediterranean-style garden using block and stucco. The project included removing the curved asphalt driveway and constructing a foam block wall along the bank beside the garden area. We built the remaining walls with standard concrete block and finished the top edges with clay tile.


.
Saving money on a fence is important, but choosing a block fence built to last makes that investment even better. This project included a reinforced footing and an extension of the driveway to help stabilize the wall. We built the block wall with columns filled solid with concrete and rebar. Horizontal steel reinforcement was also installed in the mortar joints to help strengthen the wall and resist movement.
Saving money on a fence is important, but choosing a block fence built to last makes that investment even better. This project included a reinforced footing and an extension of the driveway to help stabilize the wall. We built the block wall with columns filled solid with concrete and rebar. Horizontal steel reinforcement was also installed in the mortar joints to help strengthen the wall and resist movement.
LOWER COST BLOCK FENCES


OregonBrick specializes in installing a wide range of
concrete block walls, from traditional early American
rock-face designs to modern split-face block styles.
Basalite offers a variety of colors, shapes and sizes,
giving you options beyond the standard gray block.
We install block walls, fences and retaining walls for
residential properties. Block walls can also help
reduce noise from nearby busy roads and freeways.
OregonBrick specializes in installing a wide range of
concrete block walls, from traditional early American
rock-face designs to modern split-face block styles.
Basalite offers a variety of colors, shapes and sizes,
giving you options beyond the standard gray block. We
install block walls, fences and retaining walls for
residential properties. Block
walls can also help reduce
noise from nearby busy roads
and freeways.
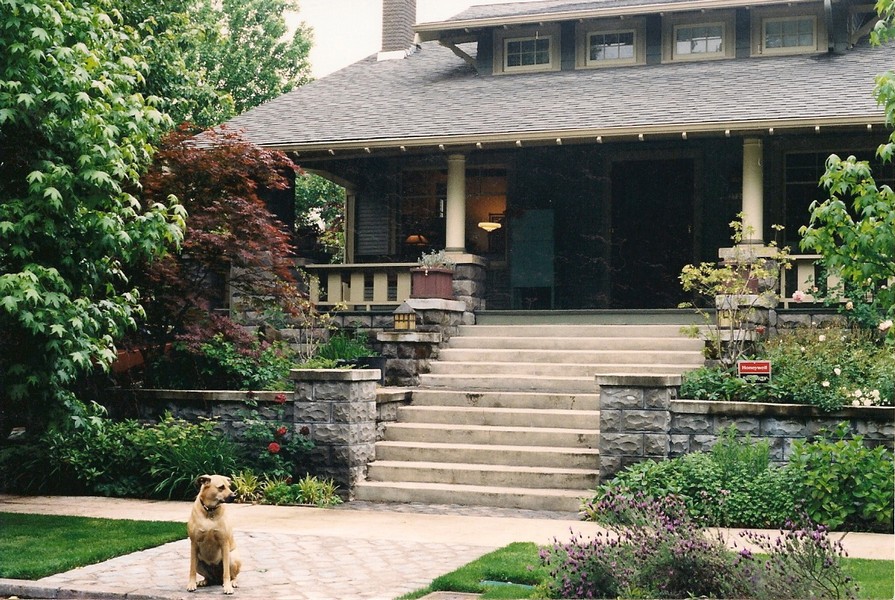
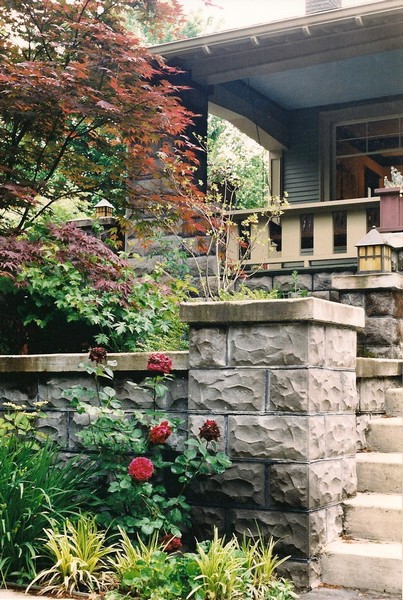
These block were made from a turn of the century mold made on site, the
block were made from a hand machine called the wizard block machine sold
by many companies of the time, some were sold by sears through mail
order.
Here we installed the block wall and cobblestone paver in the side garden
areas and carriageway along the front sidewalk, we also removed the old
driveway and steps then repoured the steps and the driveway in broom
finish.
The wall caps were poured in place to match existing block walls.
The projected joint work is called the grapevine joint used durring the turn of
the century.
This is a Portland historical society house and was published in a book
called Bungalow Gardens
These block were made from a turn of the
century mold made on site, the block were
made from a hand machine called the wizard
block machine sold by many companies of the
time, some were sold by sears through mail
order.
Here we installed the block wall and
cobblestone paver in the side garden areas and
carriageway along the front sidewalk, we also
removed the old driveway and steps then
repoured the steps and the driveway in broom
finish.
The wall caps were poured in place to match
existing block walls.
The projected joint work is called the grapevine
joint used durring the turn of the century.
This is a Portland historical society house and
was published in a book called Bungalow
Gardens
These concrete blocks were made on-site using a
turn-of-the-century mold and a hand-operated machine
known as the Wizard block machine, which was sold by
various companies, including Sears. We installed the block
wall and cobblestone pavers in the side garden and
carriageway along the front sidewalk. We also replaced the
old driveway and steps with new broom-finished concrete.
The wall caps were poured in place to match the existing
walls, and the joints were finished using a traditional
grapevine joint technique. This Portland Historical Society
house was featured in a publication called *Bungalow
Gardens*.
These concrete blocks were made on-site using
a turn-of-the-century mold and a hand-operated
machine known as the Wizard block machine,
which was sold by various companies, including
Sears. We installed the block wall and
cobblestone pavers in the side garden and
carriageway along the front sidewalk. We also
replaced the old driveway and steps with new
broom-finished concrete. The wall caps were
poured in place to match the existing walls, and
the joints were finished using a traditional
grapevine joint technique. This Portland
Historical Society house was featured in a
publication called *Bungalow Gardens*.
These historic block columns
were made using a
turn-of-the-century mold and a
hand-operated Wizard block
machine. The original-style
blocks were produced on-site
and used to create the
distinctive architectural details
of this Portland home. The
project also included matching
block walls, cobblestone
pavers and traditional
grapevine mortar joints. The
home was featured in the
Portland Historical Society
publication *Bungalow
Gardens*.
These historic block
columns were made
using a
turn-of-the-century
mold and a
hand-operated Wizard
block machine. The
original-style blocks
were produced on-site and used to create
the distinctive architectural details of this
Portland home. The project also included
matching block walls, cobblestone pavers
and traditional grapevine mortar joints.
The home was featured in the Portland
Historical Society publication *Bungalow
Gardens*.

We installed the footings and built the block fence using standard concrete block. The walls received a
scratch coat before we installed the brick cap. We then plastered the walls and columns to a smooth
finish, and the homeowner painted them. This project is classified as a block fence because the wall is
located along the side street rather than the front of the home.
We installed the footings and
built the
block fence
using
standard
concrete
block. The
walls
received a scratch coat before
we installed the brick cap. We
then plastered the walls and
columns to a smooth finish,
and the homeowner painted
them. This project is classified
as a block fence because the
wall is located along the side
street rather than the front of
the home.

These walls were built using khaki split-face Basalite block. We
installed the walls from the front to the back corner of the yard, along
with lower planter walls following the driveway and staircase. We cut
the walls to fit and installed the caps selected by the owner. We also
built a dry-stack block wall next door, along with a backyard planting
area and additional retaining walls along the side of the property.
These walls were built using
khaki
split-face
Basalite block.
We installed
the walls from
the front to the
back corner of the yard, along
with lower planter walls following
the driveway and staircase. We
cut the walls to fit and installed
the caps selected by the owner.
We also built a dry-stack block
wall next door, along with a
backyard planting area and
additional retaining walls along
the side of the property.
Oregonbrick Inc.
OregonBrick provides professional installation of dry-stack block walls for garden areas, retaining walls and other outdoor projects. We handle the work from the initial footing installation through the finished wall. We work with quality products from Keystone, Mutual Materials and Western Interlock, and can also install other block products of your choice.


Here are examples of our dry-stack retaining wall projects, including before-and-after photos. The lower photos show a retaining wall built in front of an existing two-tier rock wall that was failing on a hillside below a tree. The new wall was built to help stabilize the area and provide lasting support.


We built this dry-stack retaining wall in front
of an existing two-tier rock wall that was
failing. The new wall was reinforced with
rebar and geomat webbing as it was
constructed to help stabilize the existing
rock wall. We filled the wall with ¾-inch rock
as we built it and installed drainage behind
the wall to relieve water pressure. After
construction was complete, we brought in
soil from Grimm's Fuel to fill the area
behind the wall.
We built this dry-stack
retaining wall in front of an
existing two-tier rock wall
that was failing. The new
wall was reinforced with
rebar and geomat webbing
as it was constructed to
help stabilize the existing
rock wall. We filled the wall
with ¾-inch rock as we
built it and installed
drainage behind the wall to
relieve water pressure.
After construction was
complete, we brought in
soil from Grimm's Fuel to
fill the area behind the wall.


This project included a two-tier dry-stack retaining wall built along the side of a house to create a garden area. We installed two staircases and then poured a stamped-concrete walkway connecting the staircases and extending along the house foundation to help direct water away from the foundation..


This paver patio and retaining wall project was completed in Beaverton, Oregon. We excavated the area using our compact Toro Dingo equipment, which can fit through narrow gates. For this project, we had to remove a section of fence to access the work area. We installed the retaining wall and steps, then completed the circular paver patio. In a second phase, we extended the patio toward the front of the house. You can see that additional work on our Sand-Set Paver Patio page.
Block Wall Contractor
Dry-Stack Retaining Walls
Block Fence Installation

Contact us click here
- Home
- Webform
- randy-mckee-suppliers
- Outdoor-fireplace-contractor
- stone-patio-contractor
- hardscape-patio-contractor
- portland-concrete-contractor
- masonry-ideas
- portland-brick-patios
- Brick and stone homes
- brick-patterns
- brick-and-stone-walkway
- Brick-and-block-retainer-walls
- portland-green-house
- stairs-and-steps
- block-walls
- About-Us

Split-Face Block Walls
.jpg "landscaped retaining wall on a street corner.")
links
503-936-0224