OregonBrick Inc. installs a wide range of hardscape and masonry products, from interlocking concrete pavers to natural boulder stone integrated into patios and walls. We also build dry-stack block walls, standard block walls, clay brick walls and patios.
We're more than your average masonry company. We install walkways, driveways and patios using concrete, clay pavers and natural stone. Give us a call at 503-936-0224 for your masonry project, or use our online contact form to get started.
We installed a basalt walkway leading from the patio to the existing walkway around the home. OregonBrick installs all types of hardscape, including natural boulders that can be integrated into your patio or wall project.
Call us at 503-936-0224 to schedule an appointment for a free estimate, or use our online contact form to get started.
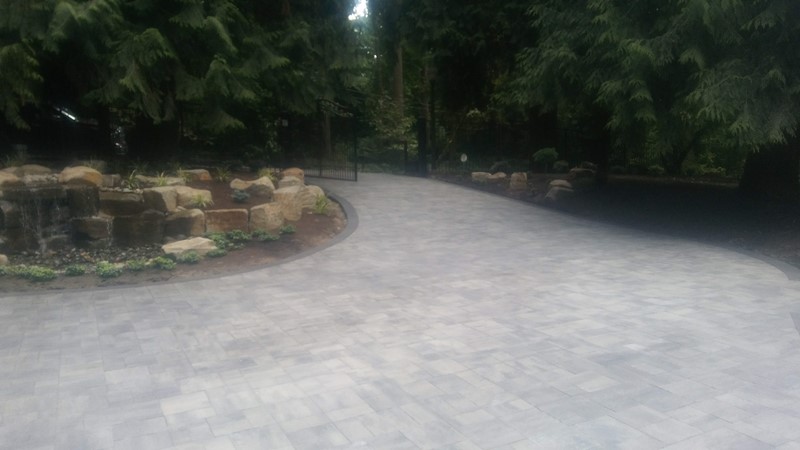
Concrete paver driveways offer many design possibilities. This project features a simple, clean design, but we can also incorporate circles, borders and custom patterns to create a look that complements your home.
Call OregonBrick at 503-936-0224 to discuss your driveway project or request an estimate through our online contact form.
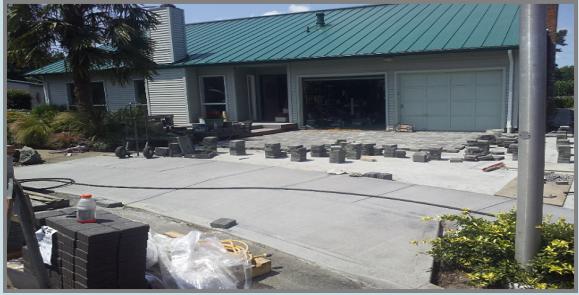
The entry paver area was regraded to connect with the existing concrete paver driveway. We installed a geogrid mat and compacted rock base, followed by a sand setting bed. The concrete pavers were laid in a herringbone pattern with a matching paver border around the outside edge..
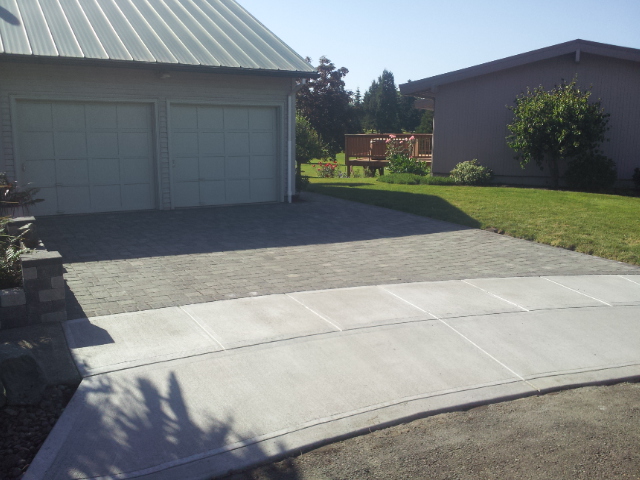
For this Beaverton-area project, we removed the old concrete driveway and installed a new concrete base for the paver driveway apron. We added a contrasting paver border and a basket-weave pattern in the main field, with sand-filled joints.
The customer wanted a strong, long-lasting foundation, so we used a concrete base. We also sloped the driveway toward the street to allow water to drain properly. Drainage can also be installed beneath this type of base while maintaining the strength of the concrete foundation.
Call 503-936-0224 or use our same day contact form here
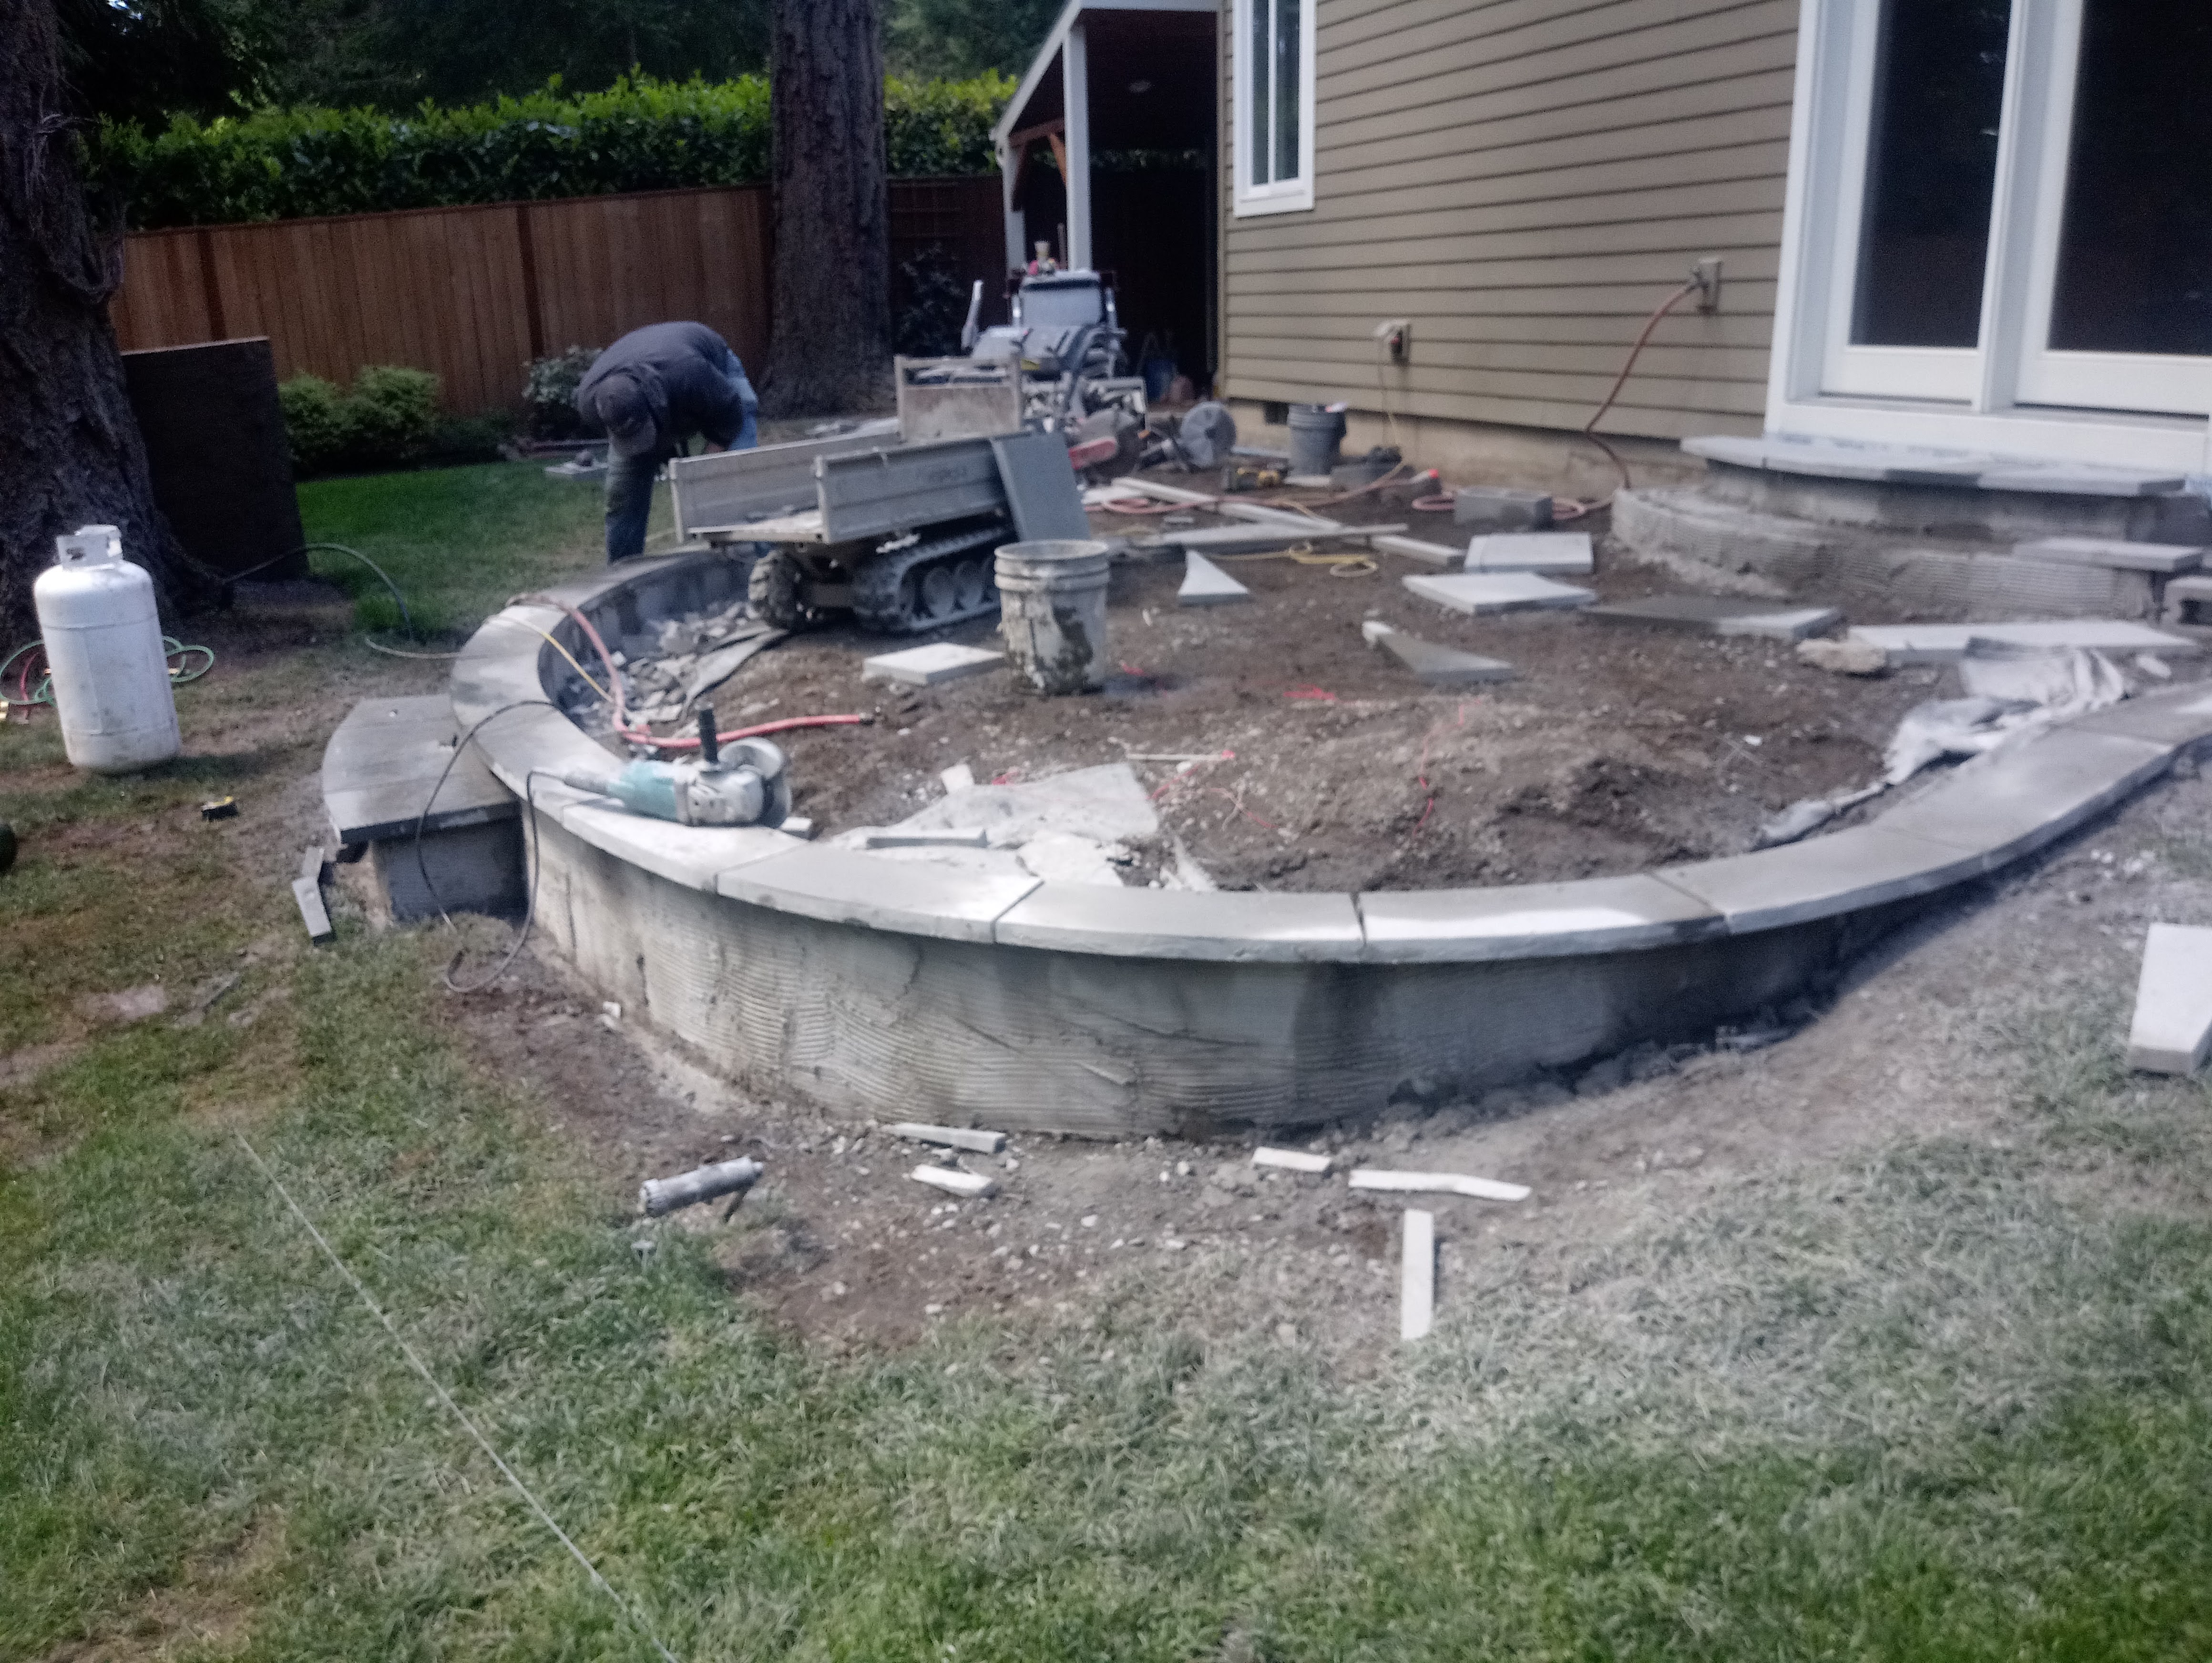
For this West Linn project, we installed a concrete perimeter wall to secure the architectural slabs around the patio. The slabs were set over a compacted crushed-rock and sand base.
We installed architectural slabs along the outside edge of the patio and connected the new patio area to the existing patio over poured concrete slabs. The architectural slabs were mortared to the concrete base to help prevent movement over time.
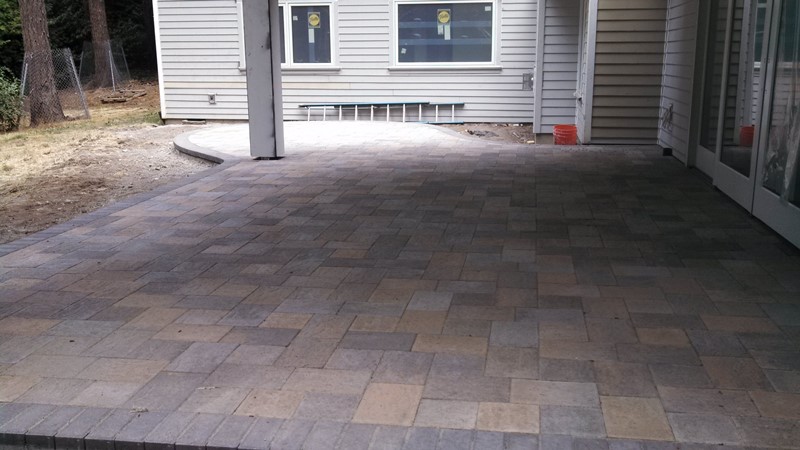
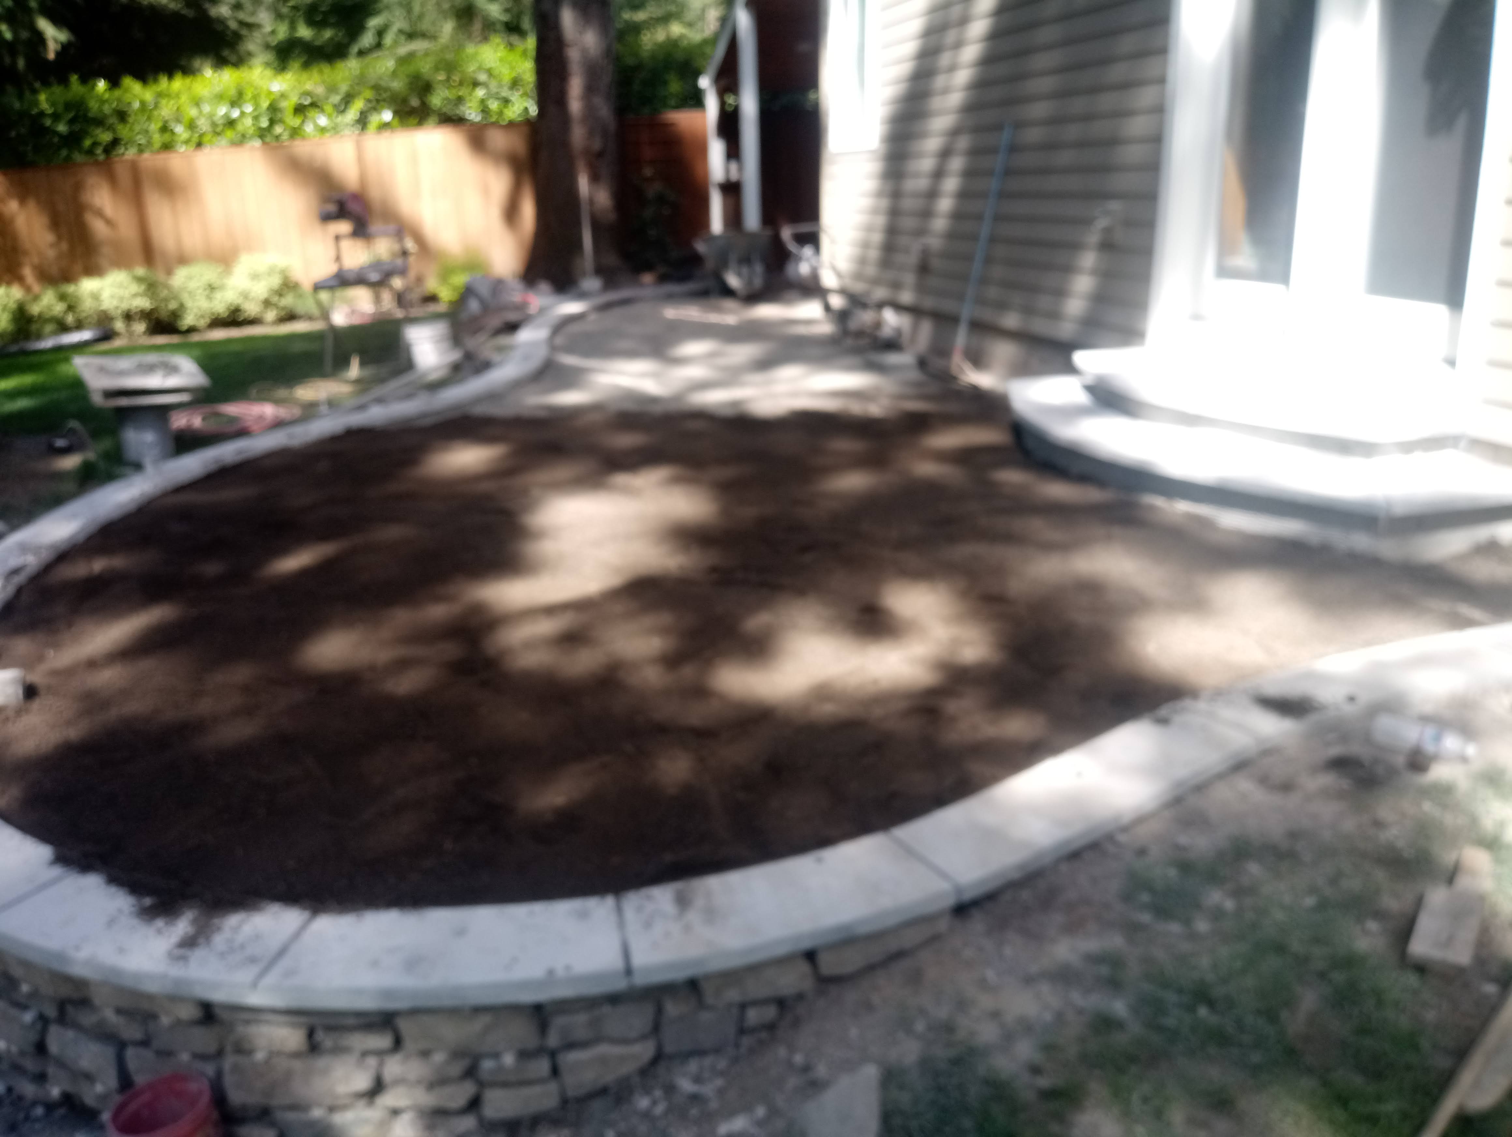
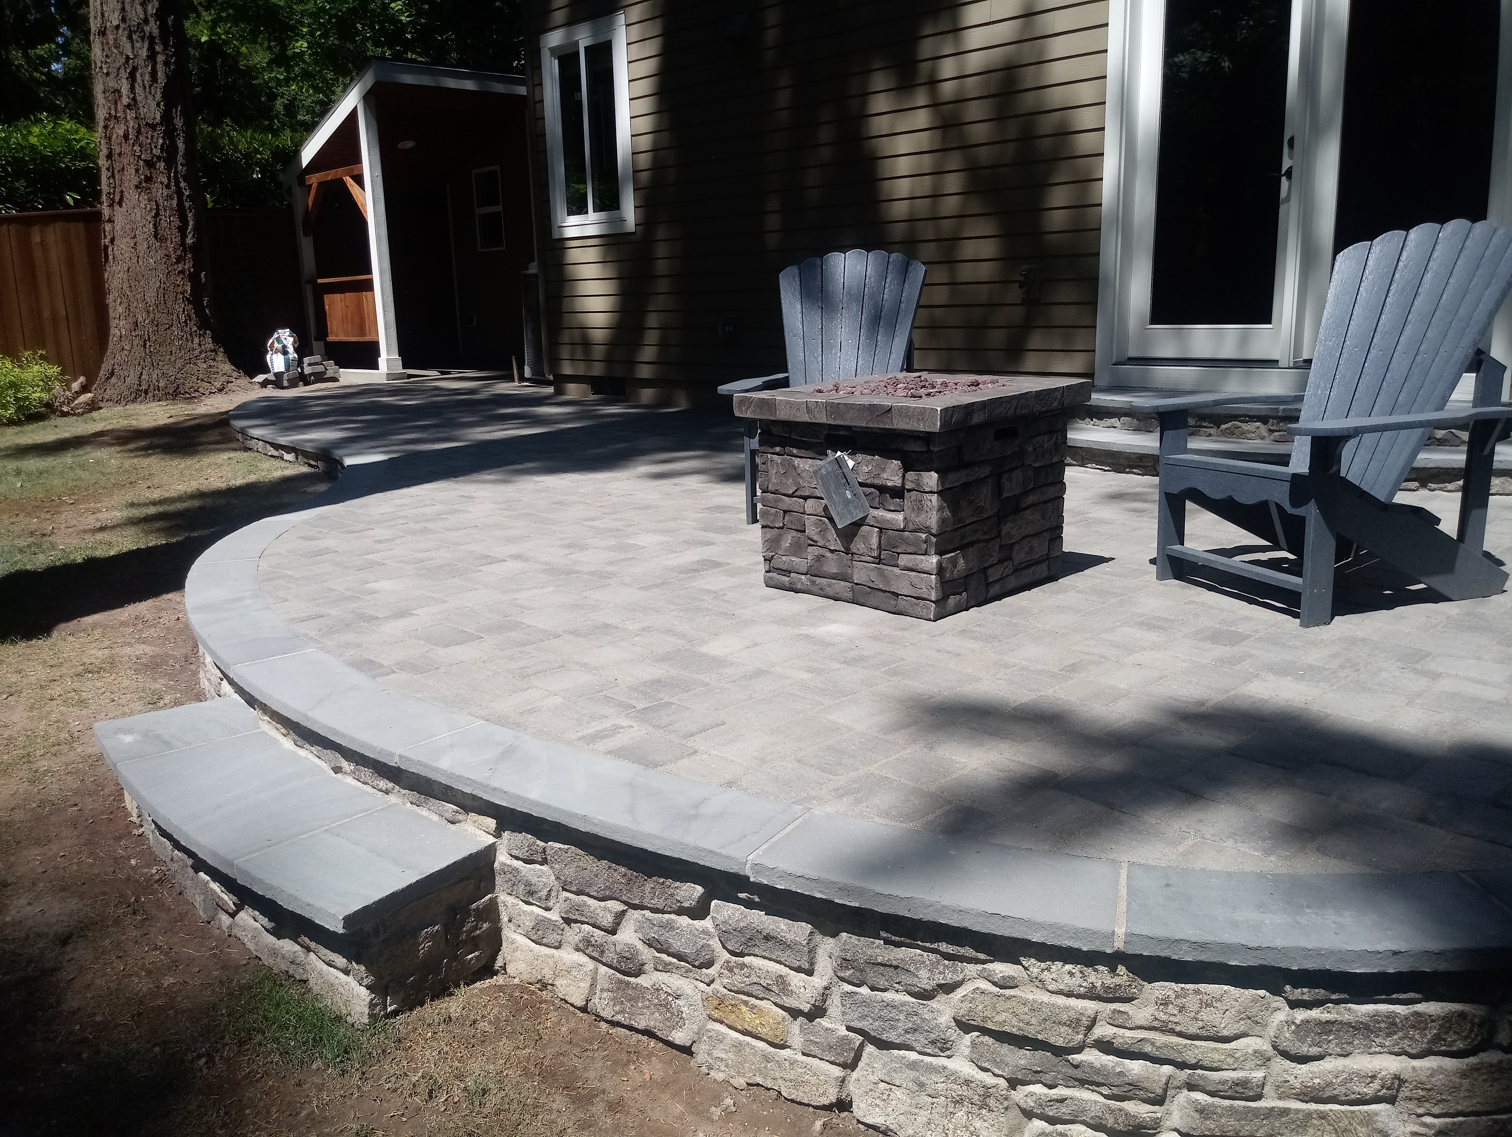
For this paver patio project, we removed the existing brick and block wall after it had settled due to inadequate base support. We installed a geogrid mat and compacted rock base, along with a concrete footing reinforced with rebar for the new block wall.
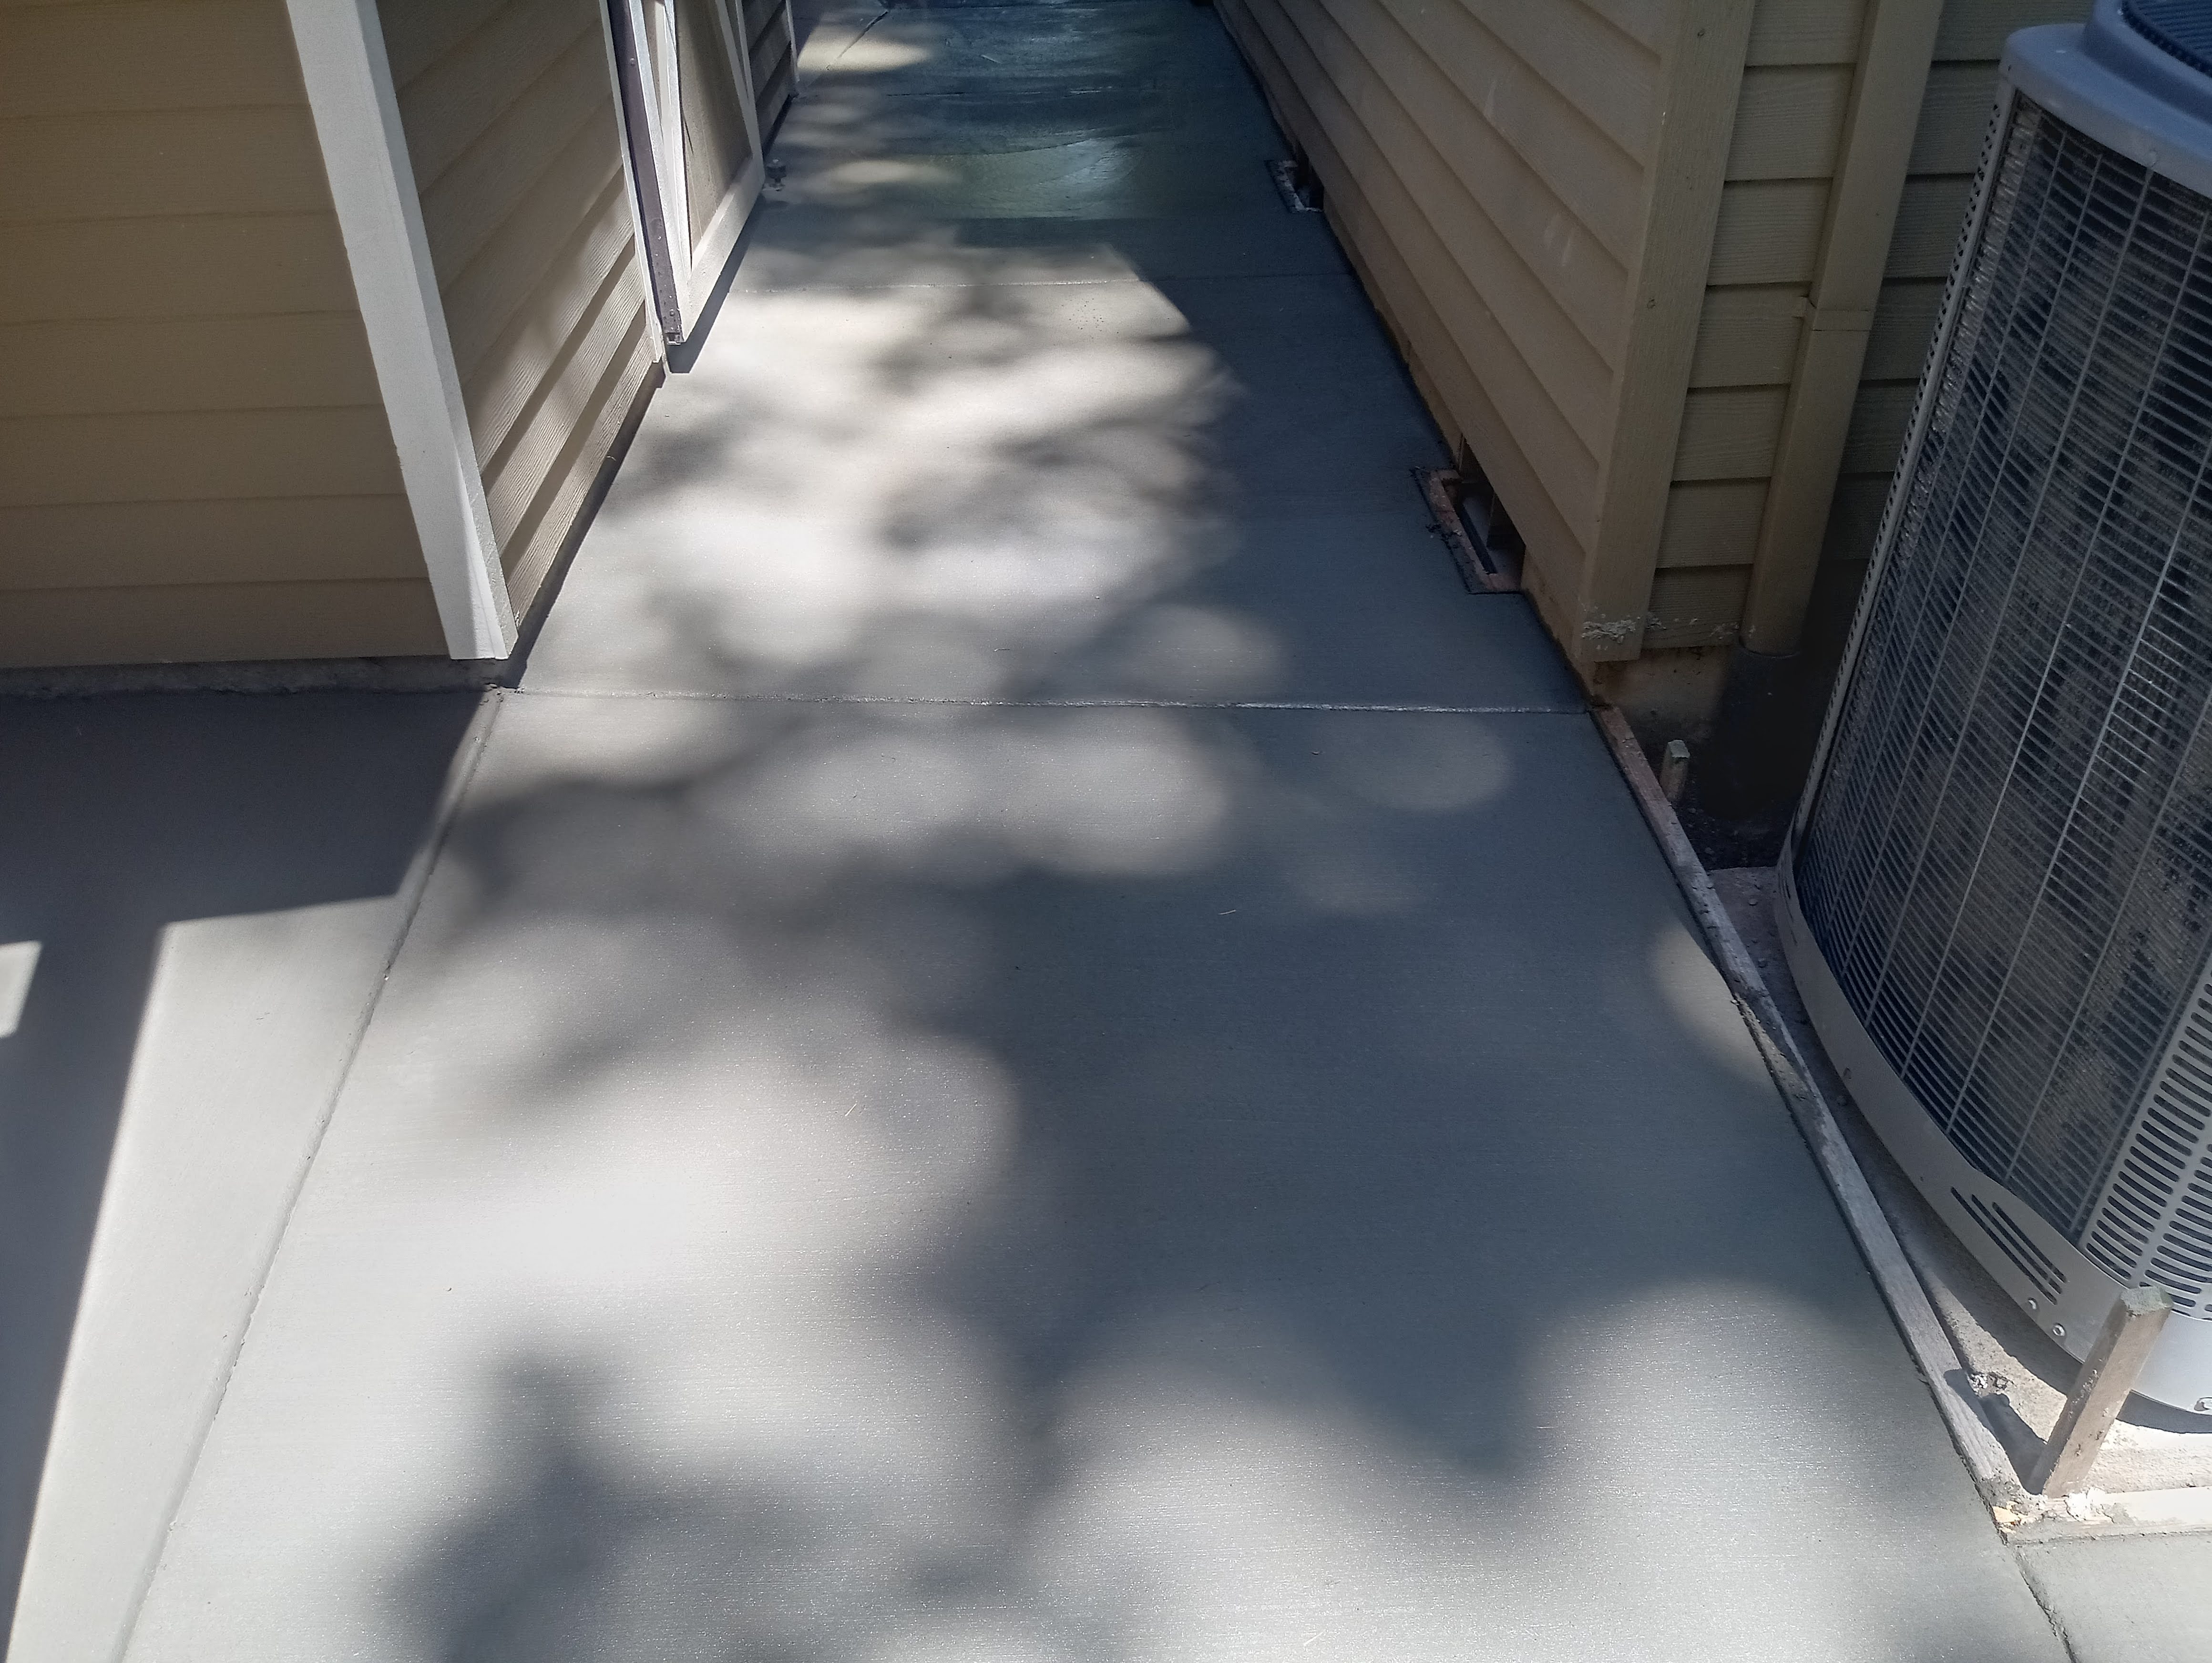
We rebuilt the wall, filled it solid with concrete and a bond beam, and installed a saw-cut bluestone cap with a flame-finished edge. We also installed new pavers and bluestone treads on the back steps, finished with flame edges. Along the side of the home, we poured a new breezeway with a broom-finished surface and applied sealer. The paver patio was then sanded and compacted.
There are driveways then there are this !.
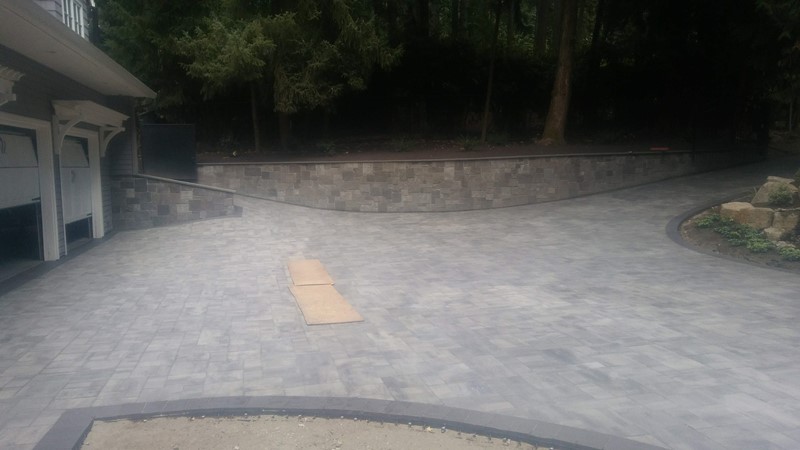
This project involved removing and replacing more than 4,500 square feet of driveway pavers, including an addition along the back right side of the driveway. We installed Belgard pavers and added a channel drain across the driveway in front of the garage to help manage water runoff. We also raised the retaining wall and finished it with stone and a bluestone cap.
OregonBrick combines traditional wet-set masonry with dry-set paver installation. With more than 38 years of experience in both, we bring a wide range of masonry skills to each project. Our work includes brick homes, outdoor fireplaces, pizza ovens, outdoor kitchens and custom masonry using sand-set concrete pavers. We take pride in delivering professional workmanship on every project.
Here > is a walk through of this job
Here we removed the old concrete driveway and installed a concrete base and new driveway apron . We installed a ribbon on the edges and a muster k pattern in filed area in this concrete paver driveway with sanded joints
On this paver patio we removed the brick and block as it had sunk because then base support was not installed well, we
removed what was needed and installed a geo mat base and rock base and compacted along with a out side edge
footing in concrete with rebar for the new block wail.
we Installed the wall and poured it solid with bond beam then saw cut a bluestone cap and flame edged it ,We then
installed the new pavers and steps at back door with bluestone treads and flame edged them also .We then set up and
poured the breezeway on the side of the home and finished in a broom finish and sealed. we sanded and compacted
the paver patio with a standard sand.
On
this paver patio we removed the brick
and
block as it had sunk because then
base
support was not installed well, we
removed what was needed and
installed a geo mat base and rock
base
and compacted along with a out side
edge
footing in concrete with rebar for the
new
block wail.
we
Installed the wall and poured it solid
with
bond beam then saw cut a bluestone
cap
and flame edged it ,We then installed
the
new pavers and steps at back door
with
bluestone treads and flame edged
them
also .We then set up and poured the
breezeway on the side of the home
and
finished in a broom finish and sealed.
we
sanded and compacted the paver patio
with
a standard sand.
Concrete paver driveways
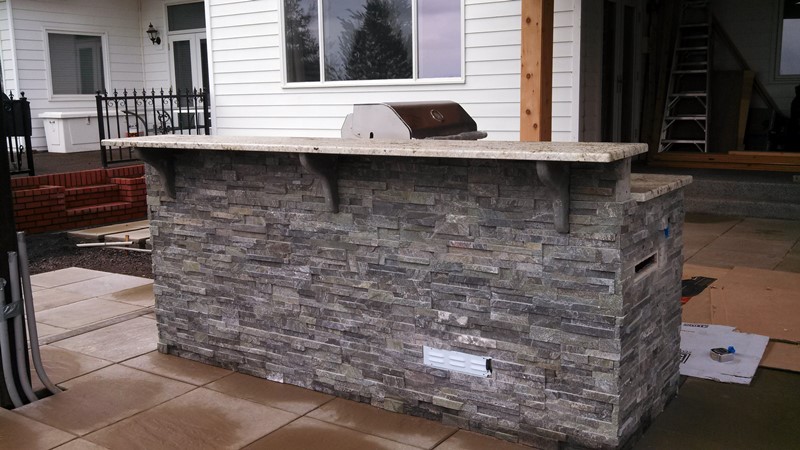
The BBQ island features Rox Pro stone veneer from Mutual Materials. We also custom-built stone supports for the marble countertop using variegated bluestone, creating a durable and attractive outdoor kitchen area.
We install interlocking pavers and hardscape throughout our service area, including Washington, Yamhill, Jefferson, Marion and Clackamas Counties, as well as select areas of Multnomah County..
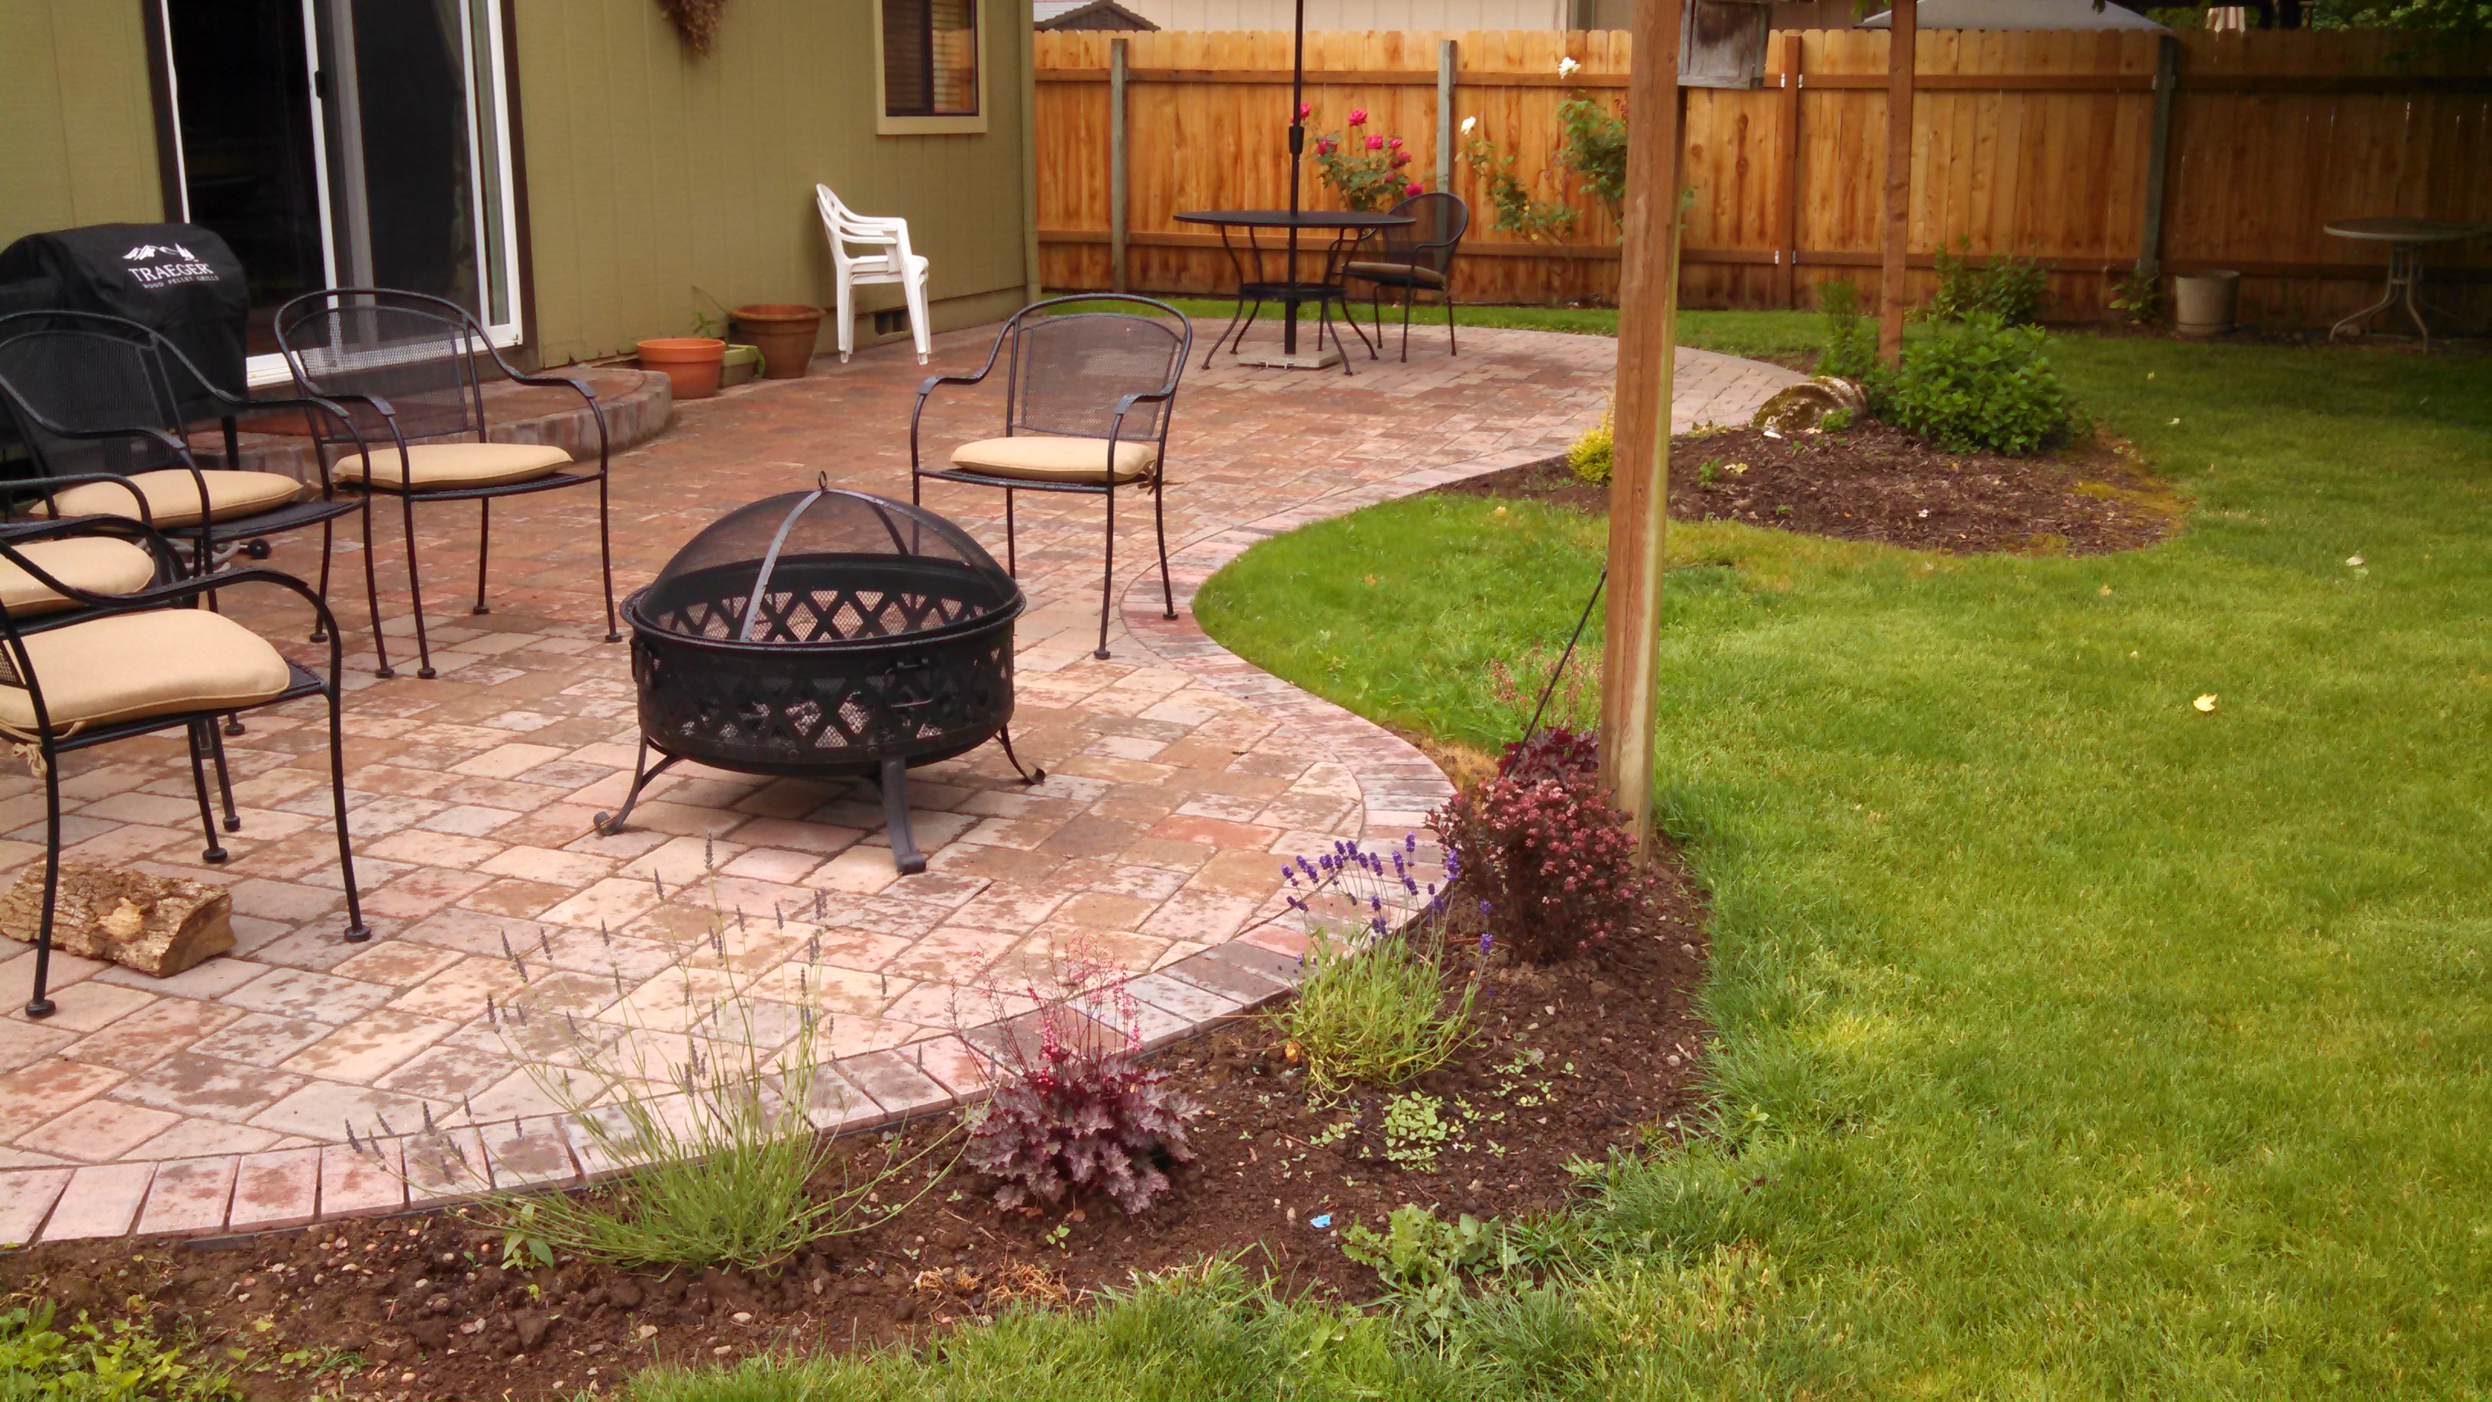
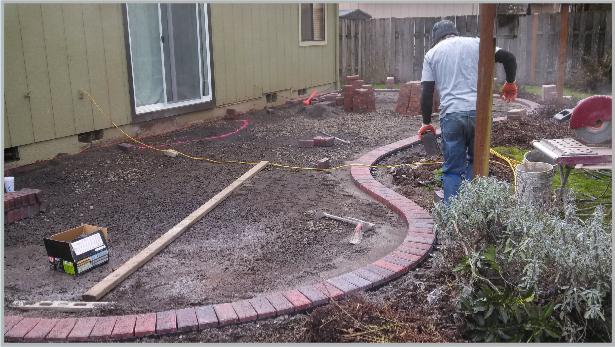
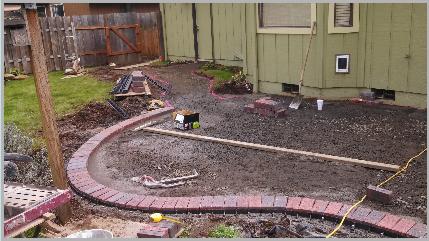
The customer completed the excavation for this brick paver patio and walkway. We excavated the fire pit area and installed a geogrid mat base beneath the patio and walkway to help stabilize the ground. In the fire pit area, we added cement to the base rock to help stabilize it. We poured a concrete perimeter footing and set the surrounding brick in mortar to secure the fire pit. We then installed and compacted the rock base, laid the brick patio, fire pit and walkway, and secured the outside edges with snap edging and concrete footings where needed to help prevent movement.
Here the customer did the excavation for the brick paver patio and monster brick paver walkway , we dug out the firepit area then installed the Geo mat base in the brick patio and walkway areas. In firepit area we added cement to the base rock to help lock the base along with the geo mat to stabilize the backfill ground it was built on and poured the parameter of the firepit in concrete and set the parameter brick in mortar to lock the field brick in so they wouldn't move over time . we install the rock base and compacted, then installed the brick patio and firepit and walkway areas . we then used a snap edge where it would work well with 12" spike and also poured a footing on the outside edge of the patio area to lock the pavers in after compaction
we install the rock base and compacted, then installed the brick patio and firepit and walkway areas . we then used a snap edge where it would work well with 12" spike and also poured a footing on the outside edge of the patio area to lock the pavers in after compaction
The customer had a Wood deck removed to have this new concrete paver patio installed using western interlock pavers,
With the use of interlocking pavers Vs. wood is by far the best way to provide much longer lasting product for the money ,
with wood costs so high you will save from every haven't worry for rot or oil staining that deck every year or two. the upkeep
of a paver patio is minor in comparison, It is the mid range cost of patios from concrete to stone patios .
Oregonbrick masonry Installs all types and designs of concrete interlocking paver patios south of Portland to Salem and
from Oregon city to Lincoln city .
The customer had an existing wood deck removed to make room
for this new concrete paver patio, installed using Western Interlock
pavers. Interlocking concrete pavers offer a longer-lasting,
lower-maintenance alternative to a wood deck. Unlike wood,
pavers don't need to be stained every year or two, and you don't
have to worry about wood rot or recurring staining and
maintenance.
A paver patio is a great middle-range option in cost, between a
basic concrete patio and a natural stone patio. The long-term
durability and minimal upkeep make it a great investment for your
outdoor living space.
OregonBrick installs concrete interlocking paver patios in a wide range of styles and designs throughout our
service area, including Washington, Yamhill, Jefferson, Marion and Clackamas Counties, as well as select areas of
Multnomah County.
The customer had an existing wood deck removed to make room for this new concrete paver patio, installed using Western
Interlock pavers. Interlocking concrete pavers offer a longer-lasting, lower-maintenance alternative to a wood deck. Unlike
wood, pavers don't need to be stained every year or two, and you don't have to worry about wood rot or recurring staining
and maintenance.
A paver patio is a great middle-range option in cost, between a basic concrete patio and a natural stone patio. The long-term
durability and minimal upkeep make it a great investment for your outdoor living space.
OregonBrick installs concrete interlocking paver patios in a wide range of styles and designs throughout our service area,
including Washington, Yamhill, Jefferson, Marion and Clackamas Counties, as well as select areas of Multnomah County.
On this Lake Oswego sand-set paver installation, we installed the outside perimeter with a concrete base and set the border in mortar to help keep the pavers from shifting. This provides a strong edge restraint, especially where deeper base materials are needed to bring the patio up to grade.
We installed a geogrid mat to help stabilize the base, added and compacted the rock base, and then installed the sand setting bed for the concrete pavers. The joints were filled with standard paver sand. A joint-stabilizing sealer can also be applied to help secure the sand and protect the paver surface.
We formed and poured the concrete perimeter wall around the patio, finishing the surface with a sand-etched texture. We then installed a concrete base and mortared the architectural slabs from Mutual Materials in place.
The fire pit and seating area were built using natural stone from Rox Stone. We finished them with variegated bluestone seating and a matching fire pit cap, both with flame-finished edges.