Here we started out the excavation for a sand set concrete paver patio however the soil in the back yard here was clay and had standing water. We excavated from 8 to 12 inches of clay and installed a rock base but it was disappearing into the caly so we recommended a concrete base and gave the customer the break on cost because we felt the patio would not be stable with a rock base . (this is rare)
We poured the rat slab and overlaid it with the concrete paver, we then sanded the surface with sand loc to help keep the sand in the joint work.
We poured the rat slab and overlaid it with the concrete paver, we then sanded the surface with sand loc to help keep the sand in the joint work.
We provide all phases of hardscape masonry, from the retainer walls to the patio and outdoor fireplace

Here we installed the paver
patio and the round
seating area above and
staircase to it with the
lower round patio and wall
Here we
installed the
paver patio and
the round
seating area
above and
staircase to it
with the lower round patio and wall

Sand-set interlocking pavers offer homeowners a wide range of colors, shapes and patterns for creating attractive outdoor spaces. Concrete pavers are available in many styles, making it possible to create designs such as herringbone, running bond and geometric patterns. OregonBrick installs custom paver patios that combine durability, appearance and functionality.

We installed a sand-set paver patio and walkway using Holland-style pavers along the outside border and a running-bond pattern throughout the main area. The patio provides additional space for outdoor cooking and entertaining


We installed this paver patio at a golf course in the Rock Creek area of Washington
County, Oregon. The project included removing the old driveway, preparing a geo mat and
compacted rock base, and installing the sand base and concrete pavers. We also built a
stone-veneer firepit and seating wall with a flame-edged bluestone cap.
We
installed
this
paver
patio at a
golf course in the Rock Creek area of
Washington County, Oregon. The
project included removing the old
driveway, preparing a geo mat and
compacted rock base, and installing the
sand base and concrete pavers. We
also built a stone-veneer firepit and
seating wall with a flame-edged
bluestone cap.
Residential Paver Contractor


This patio we installed off the front of the home, we dug out for the base concrete slab and veneered the outsides of the patio and overlaid the concrete rat slab with sand set concrete pavers from western interlock .
We used pool copping brick for the steps with radius walls that blended down into the ribbon edge of the patio.
We used pool copping brick for the steps with radius walls that blended down into the ribbon edge of the patio.


We removed the old wood deck that covered the backyard of this townhouse and replaced it with a sand-set paver patio. We installed charcoal-colored border ribbons using Roca Camino pavers from Western Interlock. The raised planter and retaining wall were built with Tuscan Harvest Blend dry-stack stone from Mutual Materials.


We removed the old concrete that was helping support the bank at the corner of the yard. We installed a dry-stack retaining wall using materials from Mutual Materials, then completed the area with sand-set concrete pavers from Western Interlock.


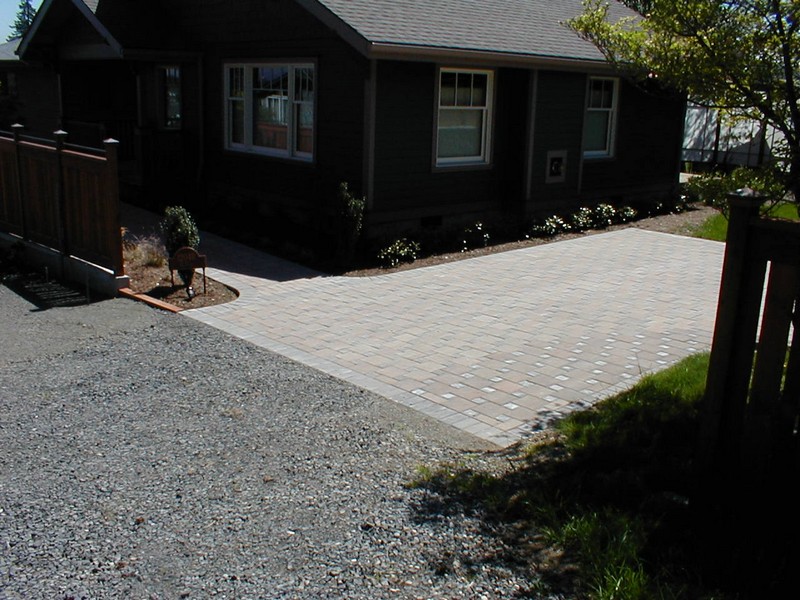
We installed this concrete paver driveway and walkway over a solid concrete base to provide a stable foundation while keeping the appearance of sand-set pavers. We also added stone veneer to the existing concrete retaining wall to complement the paver surface.


We installed this concrete paver patio with gentle curves to make the most of the available backyard space. The design provides room for a table and chairs while leaving enough space to walk around comfortably. The curved edges soften the appearance of the patio and help it fit naturally into the yard.


Here we have a sand
paver patio driveway
and walkway with a
planter install at the
entry ,We removed the
old driveway concrete
and hauled it off and
removed the base dirt
to grade and used it on
the other side of the
home for a 2 tier garden
area we had installed 2
dry stack retainer walls
and walkway between
them.we Installed a geo
mat base to help give
the base support in the
driveway and walkway
areas then base rock
compacted then sand
and then installed the
concrete pavers. we
then sanded the joints
and compacted them
and rescinded .Then
curb we used a
darkened concrete to
match the outside
charcoal ribbons we
installed.These
concrete pavers are a
Camino stone paver
from western interlock.
Here we have a sand paver
patio driveway and walkway with
a planter install at the entry ,We
removed the old driveway
concrete and hauled it off and
removed the base dirt to grade
and used it on the other side of
the home for a 2 tier garden
area we had installed 2 dry stack
retainer walls and walkway
between them.we Installed a geo
mat base to help give the base
support in the driveway and
walkway areas then base rock
compacted then sand and then
installed the concrete pavers.
we then sanded the joints and
compacted them and rescinded
.Then curb we used a darkened
concrete to match the outside
charcoal ribbons we
installed.These concrete pavers
are a Camino stone paver from
western interlock.
Concrete & Brick Paver Patio Contractor
Residential Paver Projects
Here we install a concrete paver patio using plaza stone from Belgard in the filed areas and holland pavers for the outside ribbons.
we used the old step and tied into it with rebar and poured a new footing along the outside and installed charcoal type brick on the risers with colored mortar to help in blending , we then installed the plaza stone over the old step and footing for the new look.
We excavated the area and installed a good solid crushed rock base and sand for the new concrete pavers .
The seating wall was built on a concrete footing with block base . we then made our own forms and poured the seat and the cap for the fire pit with a special concrete mix we formulated using a dark color and finishing the surface in a sand finish.
the stone was a cultured stone from coronado stone with colored mortar to help blend with the rest of the masonry.
The fire ring and grill was a special order that fit the Bbq .
we used the old step and tied into it with rebar and poured a new footing along the outside and installed charcoal type brick on the risers with colored mortar to help in blending , we then installed the plaza stone over the old step and footing for the new look.
We excavated the area and installed a good solid crushed rock base and sand for the new concrete pavers .
The seating wall was built on a concrete footing with block base . we then made our own forms and poured the seat and the cap for the fire pit with a special concrete mix we formulated using a dark color and finishing the surface in a sand finish.
the stone was a cultured stone from coronado stone with colored mortar to help blend with the rest of the masonry.
The fire ring and grill was a special order that fit the Bbq .


This patio we installed off the front of the home, we dug out for the base concrete slab and veneered the outsides of the patio and overlaid the concrete rat slab with sand set concrete pavers from western interlock .
We used pool copping brick for the steps with radius walls that blended down into the ribbon edge of the patio.
We used pool copping brick for the steps with radius walls that blended down into the ribbon edge of the patio.
call us at 503-936-0224

503-936-0224
Links
Interlocking paver contractor
Brick Paver patio contractor


We removed the old wood deck that covered the backyard of this townhouse and replaced it with a sand-set paver patio. We installed charcoal-colored border ribbons using Roca Camino pavers from Western Interlock. The raised planter and retaining wall were built with Tuscan Harvest Blend dry-stack stone from Mutual Materials.
We installed this concrete paver driveway and walkway over a concrete base. This will keep the sandset look with a super base that wont deteriorate over time.
We then installed the rock veneer on the existing concrete retainer wall to blend with the (concrete) sand set paver driveway.
We then installed the rock veneer on the existing concrete retainer wall to blend with the (concrete) sand set paver driveway.
We removed some old concrete that helped hold up the bank on the corner of the yard and installed a dry stack retainer wall from Mutual materials, we then installed the sand set pavers from western interlock .


Brick paver patio / sand set look over concrete base
We install small and large concrete paver patios ,this patio is over 1200 square feet.


Before and after
Here we installed a concrete paver patio with smooth bends to soften the look up and be larger enough to place a table and chairs on with room to get around and not take up to much yard space as the customer had wanted.

We installed this concrete paver patio using Belgard Plaza Stone in the main field areas and Holland pavers for the outside border ribbons. We reused the existing step, tied it in with rebar and poured a new footing along the outside edge. Charcoal-colored brick was installed on the step risers with colored mortar to blend with the surrounding masonry.
We excavated the patio area and installed a compacted crushed-rock base and sand before laying the pavers. The seating wall was built on a concrete footing with a block base. We formed and poured the seat and firepit cap using a custom dark-colored concrete mix with a sand-finish surface. The wall was finished with Coronado cultured stone and colored mortar. A special-order fire ring and grill completed the project.
We excavated the patio area and installed a compacted crushed-rock base and sand before laying the pavers. The seating wall was built on a concrete footing with a block base. We formed and poured the seat and firepit cap using a custom dark-colored concrete mix with a sand-finish surface. The wall was finished with Coronado cultured stone and colored mortar. A special-order fire ring and grill completed the project.

Residential Paver Patio Installation

We installed this sand-set paver patio and walkway using Holland-style pavers along the outside border and a running-bond pattern through the main area. The simple design created a comfortable space for the barbecue and additional room for outdoor entertaining.


This paver patio was installed in the front yard of the home with brick walkway off front entry to new brick paver patio , This paver patio was installed in the North plains area.

We provide all phases of hardscape masonry, from the retainer walls to the patio and outdoor fireplace
We can mix and match paver colors to create contrasting borders or blend colors together for a custom look. We can also incorporate natural boulders into interlocking paver patios and walkways to create a more natural appearance that complements the surrounding landscape.
PAVER WALKWAYS / SAND SET PAVER PATIOS / MASONRY PATIO / HARDSCAPE MASONRY


We installed a paver patio with a raised circular seating area and staircase leading up to it. Below, we built a second circular patio with a retaining wall and seating area. We also removed the old deck at the back of the home and replaced it with a new patio and steps at the back door.
OregonBrick Inc. installs custom concrete and interlocking paver patios, driveways and walkways. We serve Washington, Yamhill, Jefferson, Marion and Clackamas Counties, plus select areas of Multnomah County. Contact us for an estimate.
We began by excavating 8 to 12 inches of clay soil from the backyard. The area had standing water, and the crushed rock base was sinking into the soft clay. We recommended installing a concrete base instead to provide a more stable foundation for the pavers. We poured the concrete base and installed the concrete pavers over it, then applied joint sand with SandLock to help secure the joints.We poured the rat slab and overlaid it with the concrete paver, we then sanded the surface with sand loc to help keep the sand in the joint work.

We installed this paver patio off the front of the home. We excavated the area and poured a concrete base, then finished the patio with sand-set concrete pavers from Western Interlock. We veneered the outside edges of the patio and built brick steps using pool-coping brick. The radius walls blend into the border of the patio to create a smooth transition.
Custom Concrete & Interlocking Paver Patios
Sand-set interlocking pavers and concrete brick pavers are available in a wide range of colors, from red and charcoal to many shades in between. Interlocking pavers come in hundreds of shapes and patterns. We can combine colors and patterns to create a custom design, or use colored and stained concrete to complement your outdoor space.
Here we have a sand paver patio
driveway and walkway with a
planter install at the entry ,We
removed the old driveewaay
concrete and hauled it off and
removed the base dirt to grade and
used it on the other side of the
home for a 2 tier garden area we
had instlled 2 drystack retainer walls and walkway beteeen them.we Installed a geo mat
base to help give the base support in the driveway and walkway areas then base ock
compacted then sand and then installed the concrete pavers. we then sanded the joints and
compacted them and resanded .Then curb we used a darkened concrete to match the
outside charcoal ribbons we installed.These concrete pavers are a camino stonepaver
from western interlock.
Here we have a sand paver patio
driveway and walkway with a
planter install at the entry ,We
removed the old driveewaay
concrete and hauled it off and
removed the base dirt to grade and
used it on the other side of the
home for a 2 tier garden area we
had instlled 2 drystack retainer walls and walkway beteeen them.we Installed a geo mat
base to help give the base support in the driveway and walkway areas then base ock
compacted then sand and then installed the concrete pavers. we then sanded the joints and
compacted them and resanded .Then curb we used a darkened concrete to match the
outside charcoal ribbons we installed.These concrete pavers are a camino stonepaver
from western interlock.
The patio installation took place in the Rock Creek area of Washington County,
Oregon, within the premises of a golf course. The initial step involved the removal
of the old driveway, followed by the installation of footings for the walkways and
patio. This was done by first implementing a geo mat base, followed by a rock base
which was then compacted. The sand base and pavers were subsequently laid,
securing them with a high-quality snap edge featuring spikes positioned every
fourth hole. To enhance the aesthetic appeal, the firepit and seat wall were
constructed using stone veneer, and the bluestone used for capping was
meticulously flame edged, resulting in a polished and pristine appearance.
The patio installation took place in the Rock Creek area of Washington County,
Oregon, within the premises of a golf course. The initial step involved the removal
of the old driveway, followed by the installation of footings for the walkways and
patio. This was done by first implementing a geo mat base, followed by a rock base
which was then compacted. The sand base and pavers were subsequently laid,
securing them with a high-quality snap edge featuring spikes positioned every
fourth hole. To enhance the aesthetic appeal, the firepit and seat wall were
constructed using stone veneer, and the bluestone used for capping was
meticulously flame edged, resulting in a polished and pristine appearance.
**Clay Pavers vs. Concrete Pavers**
Clay pavers are known for holding their color over time, while concrete pavers offer a wider selection of colors, shapes and patterns. Both can provide a durable patio when installed with the proper base and preparation.
Clay pavers installed over a solid, reinforced concrete base can provide a long-lasting surface. Concrete pavers are generally easier to repair, replace and resand when needed. Tree roots and ground movement can affect either type of installation, and repairs will depend on the base and materials used.
We can help you compare the options and choose the paver material, pattern and installation method that best fits your project.
Clay pavers are known for holding their color over time, while concrete pavers offer a wider selection of colors, shapes and patterns. Both can provide a durable patio when installed with the proper base and preparation.
Clay pavers installed over a solid, reinforced concrete base can provide a long-lasting surface. Concrete pavers are generally easier to repair, replace and resand when needed. Tree roots and ground movement can affect either type of installation, and repairs will depend on the base and materials used.
We can help you compare the options and choose the paver material, pattern and installation method that best fits your project.
Interlocking paver contractor
Interlocking Concrete Paver Patios

Residential Paver Projects