



.jpg "White wall along sidewalk with trees and parked car.")


.jpg "Hillside garden with brick wall and houses.")
 (500x311).jpg "Brick house with wavy brick wall and lawn.")


.jpg "Brick steps beside a sloped driveway and tree.")
.jpg "Brick retaining wall with stairs in residential yard.")


.jpg "House with landscaped front yard and brick retaining wall.")


.jpg "Brick wall and landscaped yard by a house.")

.jpg "Stone steps leading to a walled garden entrance.")
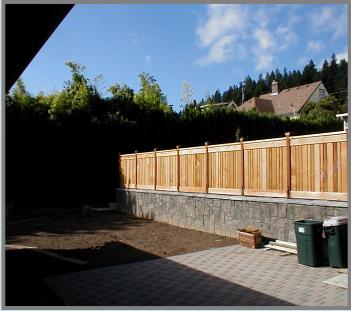
Here we removed a old pumice stone retainer wall and installed a new concrete footing , we then installed
block and veneered the retainer wall with eldorado cultured stone from Allied building supply.
The retainer walls were built on a long slow radius that gave it a unique look and fit right back into the
landscape nicely.
We sawcut saddles as the wall followed the existing landscape instead of steps to soften the look of the wall..
We installed the variegated bluestone caps and cut the joint work and the caps with the radius of the retainer
wall then (flamed edged) the bluestone to give it a rough texture and added a dark mortar in the joint work
to blend with the stone and not stand out like a natural mortar would have.
Here we removed a old pumice stone retainer wall and installed a new concrete footing , we then installed
block and veneered the retainer wall with eldorado cultured stone from Allied building supply.
The retainer walls were built on a long slow radius that gave it a unique look and fit right back into the
landscape nicely.
We sawcut saddles as the wall followed the existing landscape instead of steps to soften the look of the wall..
We installed the variegated bluestone caps and cut the joint work and the caps with the radius of the retainer
wall then (flamed edged) the bluestone to give it a rough texture and added a dark mortar in the joint work
to blend with the stone and not stand out like a natural mortar would have.


Oregonbrick Inc
This project features an 8-foot-high brick retaining wall built in Portland for a koi pond. The wall created a raised area for the outdoor space and was built alongside a deck. It is an example of how brick masonry can be used to create substantial retaining walls and shape a landscape.
🌟 **Transform Your Landscape with Oregon Brick Masonry Inc.!** 🌟
Custom Brick & Block Retaining Walls
OregonBrick builds custom brick and concrete block retaining walls designed to complement your property and landscape. We build everything from small garden walls and raised planting areas to large retaining walls, curved walls and step walls.
Each project starts with proper planning and preparation. We handle excavation, concrete footings, steel reinforcement and wall construction. We can also finish block walls with brick, cultured stone or natural stone veneer to create the look you want.
Whether you are replacing an old retaining wall or building a new outdoor space, we can help with your project from start to finish.
Contact us today to discuss your retaining wall project.Don't compromise on quality or aesthetics! Elevate your property with a custom-designed retaining wall that combines strength with beauty.
🌟 **Contact us today** to schedule a consultation and let us help you create the perfect retaining wall that fits your needs and enhances your landscape. Call Oregon Brick Masonry Inc. now and secure your home’s foundation for a lifetime! 🌟
Custom Brick & Block Retaining Walls
OregonBrick builds custom brick and concrete block retaining walls designed to complement your property and landscape. We build everything from small garden walls and raised planting areas to large retaining walls, curved walls and step walls.
Each project starts with proper planning and preparation. We handle excavation, concrete footings, steel reinforcement and wall construction. We can also finish block walls with brick, cultured stone or natural stone veneer to create the look you want.
Whether you are replacing an old retaining wall or building a new outdoor space, we can help with your project from start to finish.
Contact us today to discuss your retaining wall project.Don't compromise on quality or aesthetics! Elevate your property with a custom-designed retaining wall that combines strength with beauty.
🌟 **Contact us today** to schedule a consultation and let us help you create the perfect retaining wall that fits your needs and enhances your landscape. Call Oregon Brick Masonry Inc. now and secure your home’s foundation for a lifetime! 🌟
We removed the old railroad ties along the front of the yard and treated wood planks along the sides, replacing them with a double-width brick retaining wall. The back of the wall was filled with concrete for added strength. We saw-cut the wall to follow the natural slope of the yard and shaped a saddle to meet the existing rock retaining wall. The wall steps down to meet the new brick wall along the sidewalk and is finished with a full header rowlock cap.
We installed brick retaining walls along with a matching brick staircase leading to the front entry. The walls and steps work together to create a finished, coordinated entrance to the home.
Brick saddle walls add character and soften the appearance of masonry walls. We build them on properly prepared footings and can pour concrete along the back for retaining-wall strength. For a freestanding brick fence, we can build the wall double-width instead.
We build brick step retaining walls with custom columns and footings to create a strong, finished look. For added strength, we can pour concrete along the back of the wall and include steel reinforcement. Brick also provides lasting color that won't fade like some other wall materials.
Saddle-step retaining walls are a great way to follow the natural slope of a yard while softening the appearance of the wall. We build radius and curved walls with custom saddles to create smooth transitions along the landscape. We handle the excavation and footings and complete the wall construction from start to finish.
This project dates back more than 37 years to one of my first contract jobs in Fairfield, California. It is a good example of a traditional double-width brick step retaining wall, finished with brick columns and matching caps. The project shows the craftsmanship and experience behind our masonry work.
RADIUS STEP RETAINING WALLS
Oregonbrick Inc
Masonry Contractor
Masonry Contractor
We built this brick retaining wall with a pool coping cap and Kbind caps to finish the top. Because the ground level behind the wall was being raised, we poured concrete along the back to provide additional support.
Brick retainer walls / Block retainer walls / dry stack retainer walls
Brick Step Walls & Retaining Walls
503-936-0224
Contact us click here
- Home
- Webform
- randy-mckee-suppliers
- Outdoor-fireplace-contractor
- stone-patio-contractor
- hardscape-patio-contractor
- portland-concrete-contractor
- masonry-ideas
- portland-brick-patios
- Brick and stone homes
- brick-patterns
- brick-and-stone-walkway
- Brick-and-block-retainer-walls
- portland-green-house
- stairs-and-steps
- block-walls
- About-Us

Standard Brick Retaining Walls
Here we removed a old pumice stone retainer wall and installed a new concrete footing , we then
installed block and veneered the retainer wall with eldorado cultured stone from Allied building supply.
The retainer walls were built on a long slow radius that gave it a unique look and fit right back into the
landscape nicely.
We sawcut saddles as the wall followed the existing landscape instead of steps to soften the look of the
wall..
We installed the variegated bluestone caps and cut the joint work and the caps with the radius of the
retainer wall then (flamed edged) the bluestone to give it a rough texture and added a dark mortar in
the joint work to blend with the stone and not stand out like a natural mortar would have.
Here we removed a old pumice
stone retainer wall and installed a
new concrete footing , we then
installed block and veneered the
retainer wall with eldorado cultured
stone from Allied building supply.
The retainer walls were built on a
long slow radius that gave it a
unique look and fit right back into the
landscape nicely.
We sawcut saddles as the wall
followed the existing landscape
instead of steps to soften the look of
the wall..
We installed the variegated
bluestone caps and cut the joint
work and the caps with the radius of
the retainer wall then (flamed
edged) the bluestone to give it a
rough texture and added a dark
mortar in the joint work to blend
with the stone and not stand out like
a natural mortar would have.
We removed the old railroad ties along the front of the yard and treated wood planks along the sides, replacing them with a double-width brick retaining wall. The back of the wall was filled with concrete for added strength. We saw-cut the wall to follow the natural slope of the yard and shaped a saddle to meet the existing rock retaining wall. The wall steps down to meet the new brick wall along the sidewalk and is finished with a full header rowlock cap.
We build brick saddle walls on properly prepared footings to add character and soften the appearance of masonry walls. The back of the wall can be poured with concrete for added retaining strength, or we can build a double-width brick wall for a freestanding brick fence.
Saddle-step retaining walls are designed to follow the natural contours of the landscape while creating a smooth transition along the top of the wall. We build custom radius and curved saddle walls, handling the excavation and footings as part of the complete installation.
This project was one of my first contract jobs in Fairfield, California. It features a traditional double-width brick step retaining wall finished with brick columns and matching caps. It remains an example of the craftsmanship and experience behind our masonry work.
We installed this brick retaining wall with a pool coping cap and Kbind caps along the top. The back of the wall was poured solid to provide support because the ground level behind the wall was being raised.

Brick and Block retainer walls
Brick, Block & Dry-Stack Retaining Walls
Small brick retainer walls
Brick & Block Retaining Walls
Brick Entry & Estate Walls
Small Brick Retaining Walls

links
503-936-0224