
Oregonbrick Inc
Oregonbrick Inc
Oregonbrick Inc
Brick Home veneers
More on desktop site

Brick  Masonry Contractor

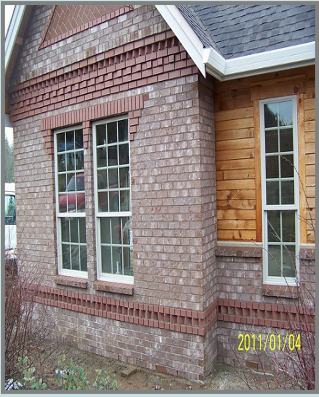
brick veneerA close-up view of a house exterior showing a brick and wood facade. There are two large windows with white frames on the brick wall, displaying a grid pattern. The roof has a small overhang with white trim. Vegetation is partially visible in the foreground. The image is dated January 4, 2011.
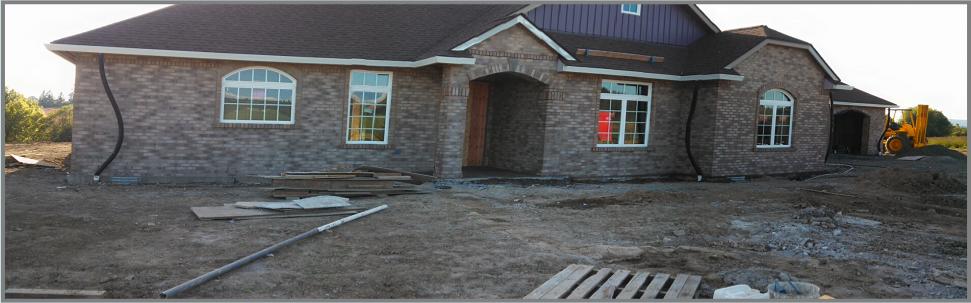
brick veneerPartial view of a two-story house under construction, featuring a mix of brick and siding exterior with a large, columned entrance. Windows and roofing are visible, and construction materials are scattered around. The date "2011/01/03" is on the image.
 
A two-story house with a stone and wood exterior is shown. The area around the house features freshly laid sod, dirt piles, and a concrete pathway. In the background, there are fields and trees under a clear blue sky.
Beaverton / Salem / newberg / west linn / Lake Oswego / McMinville/ Hillsboro/ Yamhill co / Marion co / Oregon city / Canby / Brick Masonry   contractor
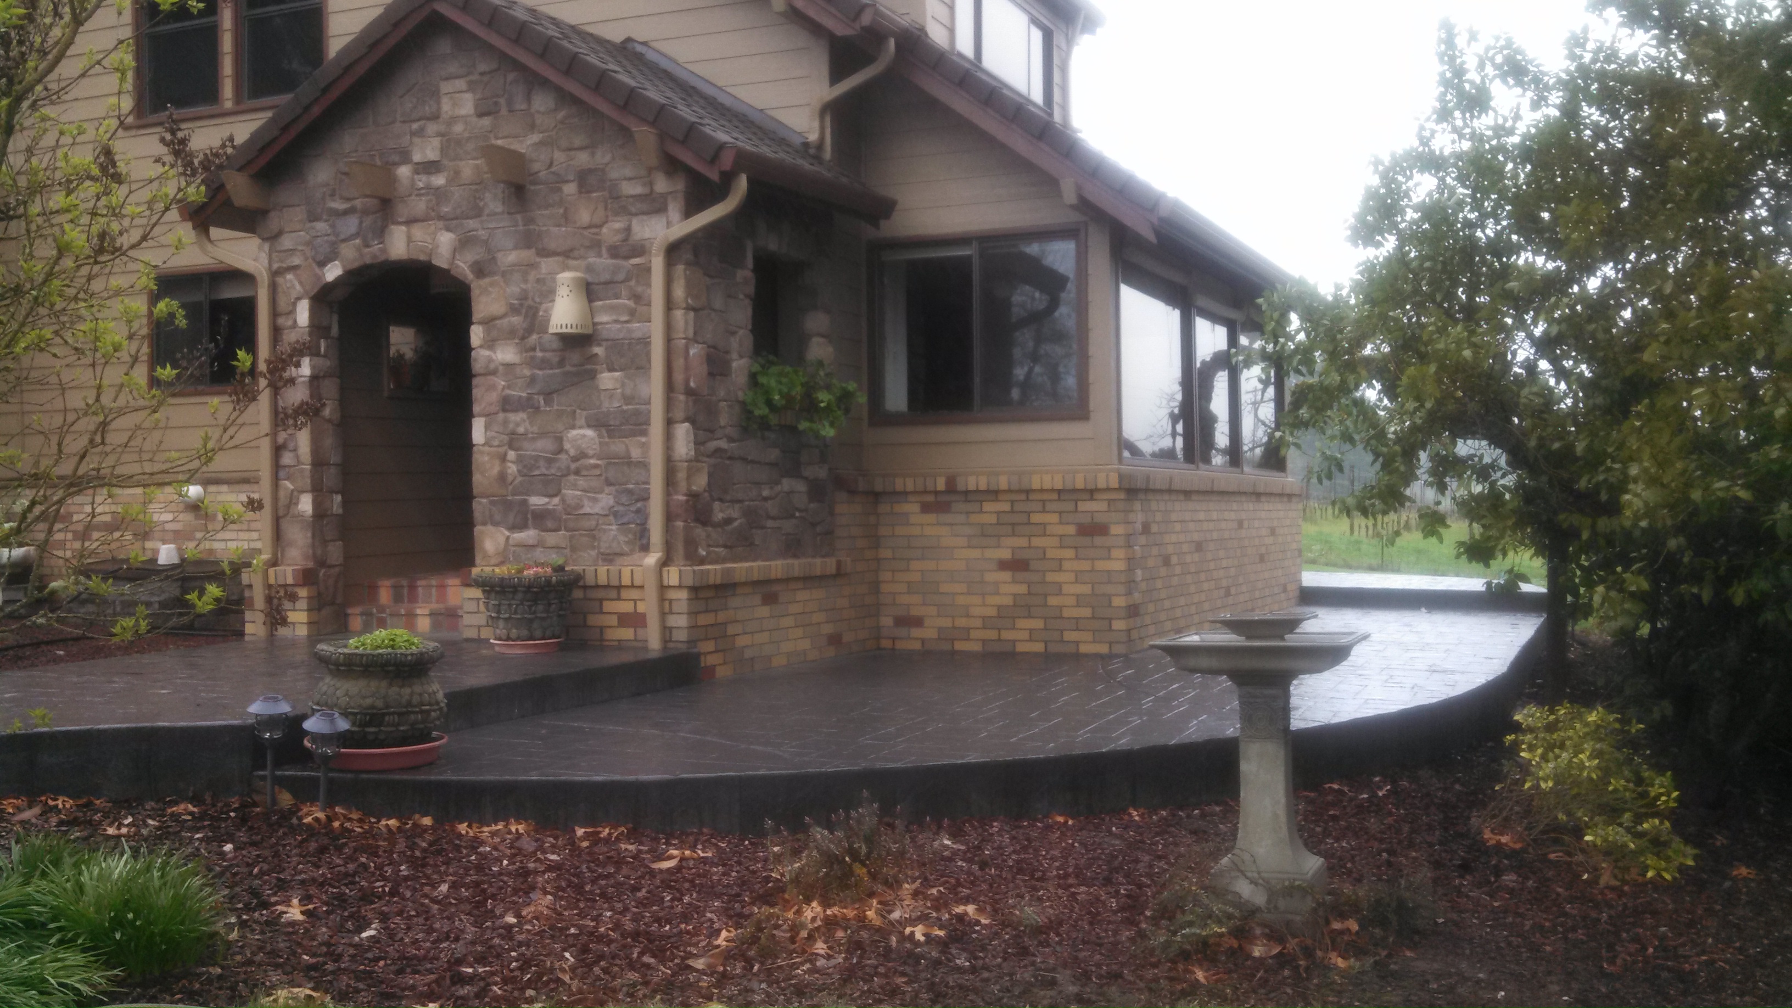
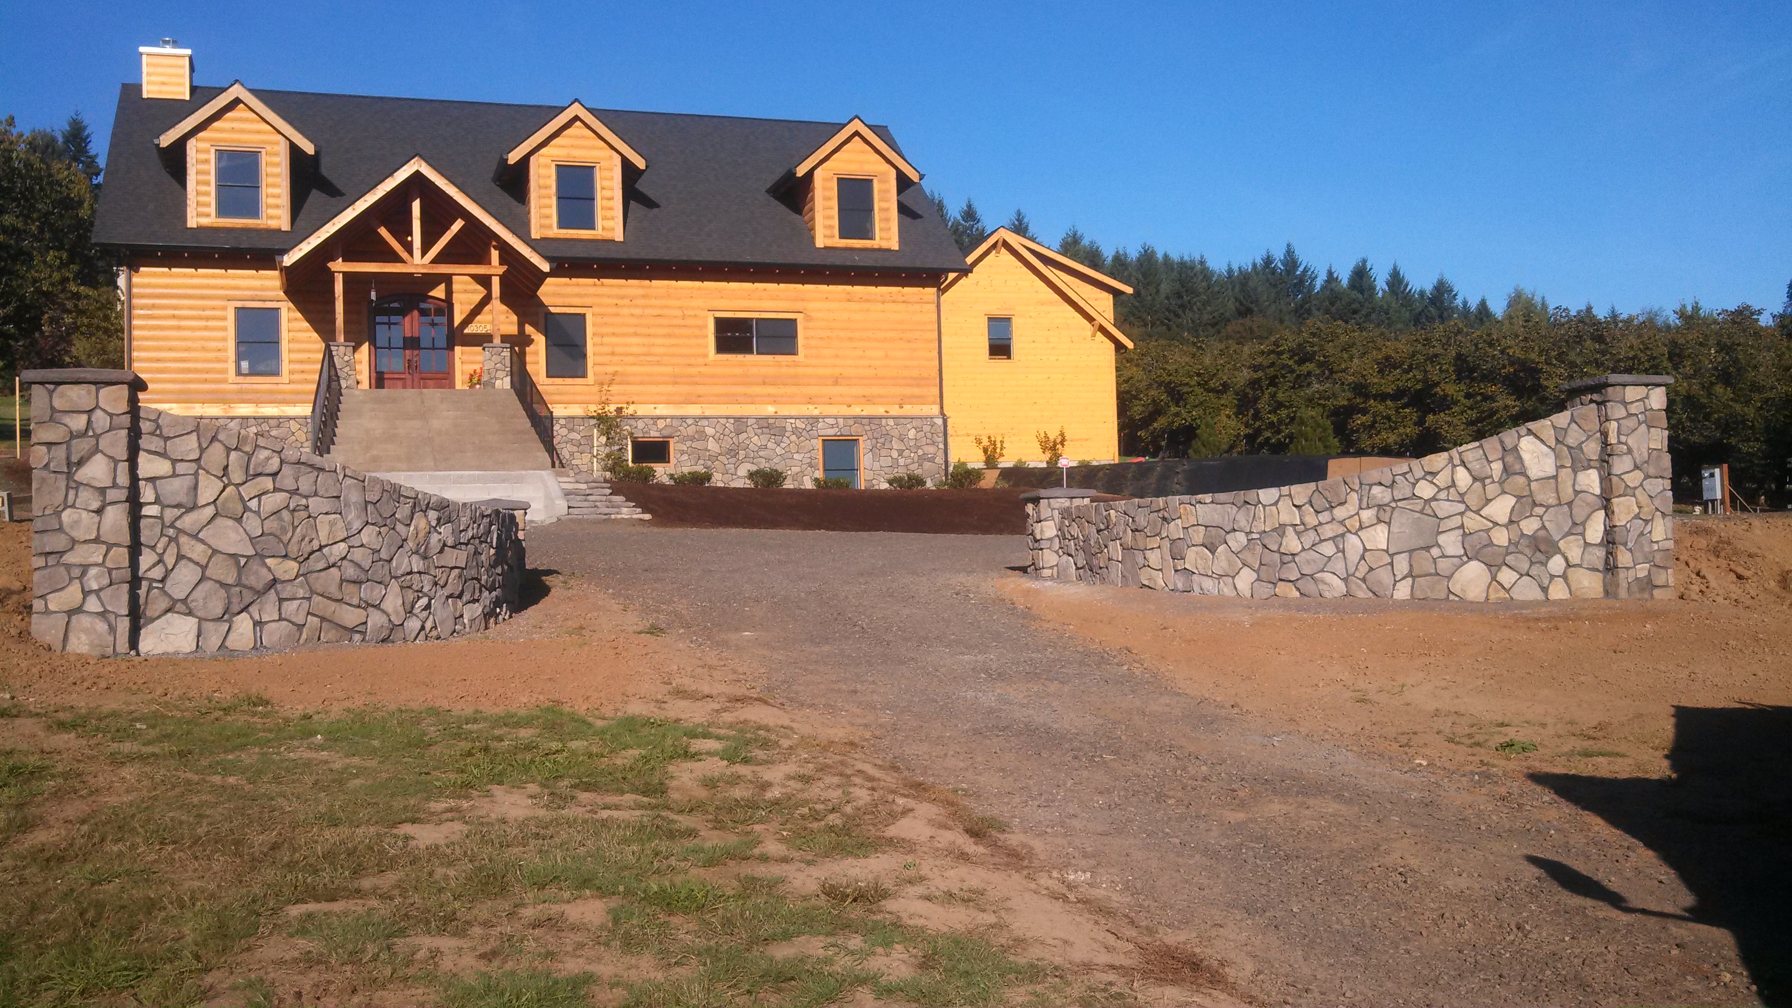
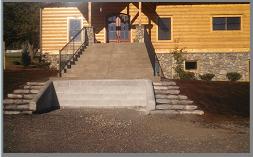
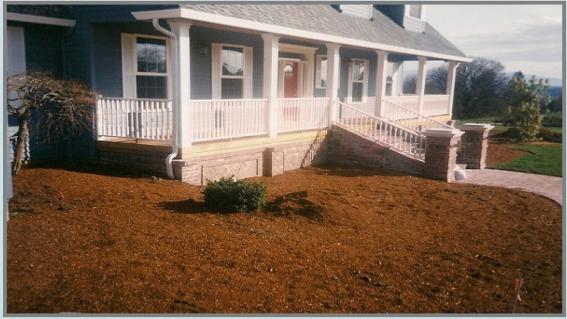
This Bed and Breakfast is in the Dundee hills in Dundee Oregon in the middle of Wine country , We installed the stone on the cabin home and excavation and footings for the entry wall, we installed a block base and cut the radius wall and install the columns, We then installed the concrete patios and stone entry steps and wall at bottom of stairs.
We can custom design your new brick veneer or work off the plans you have
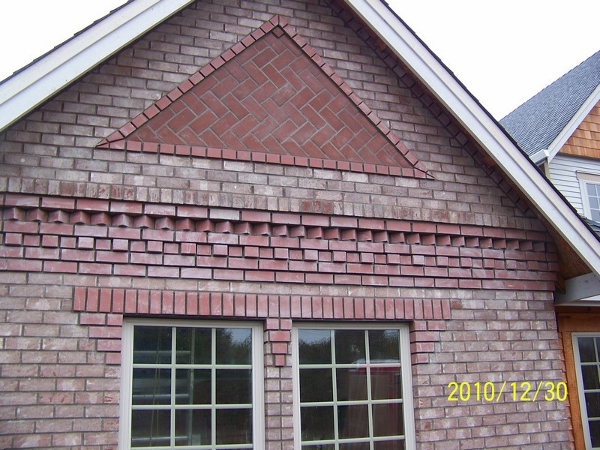
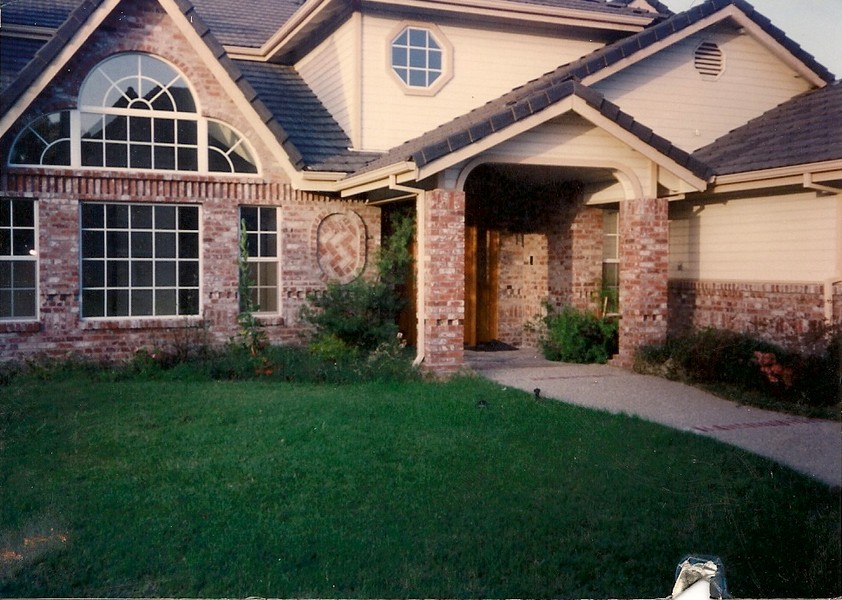
On this Brick veneer  we added a little gingerbread brick work to the masonry  to help in the design and give it a uniqueness to the home. Oregonbrick Inc. has over 39 years in brick veneer we can help you in the design of the new home masonry Or remodel.

Please give us a call at 503-936-0224
-
We install Brick Veneer and Culture Stone veneer with the finest craftsman  and newest code  procedures( they change all the time)  while using the best products available.
We  work with the spec home builder , home owner , landscape architect, sign companies, light commercial projects, and the insurance claim repair. Oregonbrick Inc. Masonry can make a old home look new in brick veneer  or cultured stone product's,  with multiple color's and design's to choose from.
 
A partially constructed house with a stone facade and dark metal roof, surrounded by construction materials and pallets. The yard is muddy with scattered plastic coverings and a green dumpster on the right. Leafless trees are visible in the background under a clear sky.
Exterior of a brick house showing a gable end with decorative brickwork, including a herringbone pattern within a triangular section and layered designs above two large windows.
The image shows the exterior of a house with a brick and wood facade. There are two large windows with white frames. The brickwork features a decorative pattern above one window and a combination of natural and darker bricks. A bush with red branches is in the foreground. The roof is dark gray with visible shingles. The date "2010/12/30" is displayed in the bottom right corner.
A single-story brick house with a gabled roof and arched windows. There is a well-maintained front garden with various shrubs and plants, along with a concrete driveway leading to a wooden garage door. The lawn is neatly mowed, and the sky is overcast.
A single-story brick house with a brown roof, featuring several arched and rectangular windows. The front yard is landscaped with various shrubs and a small tree, and there's a lawn in the foreground. The sky is overcast.
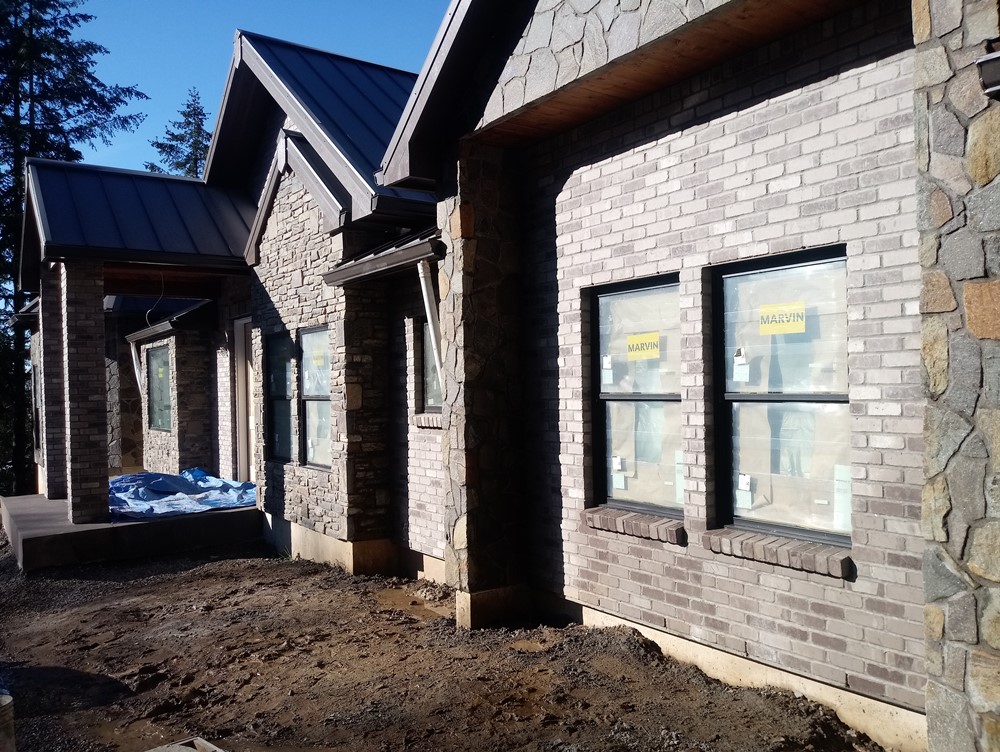
A stone and brick house under construction, featuring double-hung windows with "Marvin" labels. The roof is made of metal, and the exterior is partially covered with stone veneer. Construction materials are visible on the ground, and the scene is lit by bright sunlight.
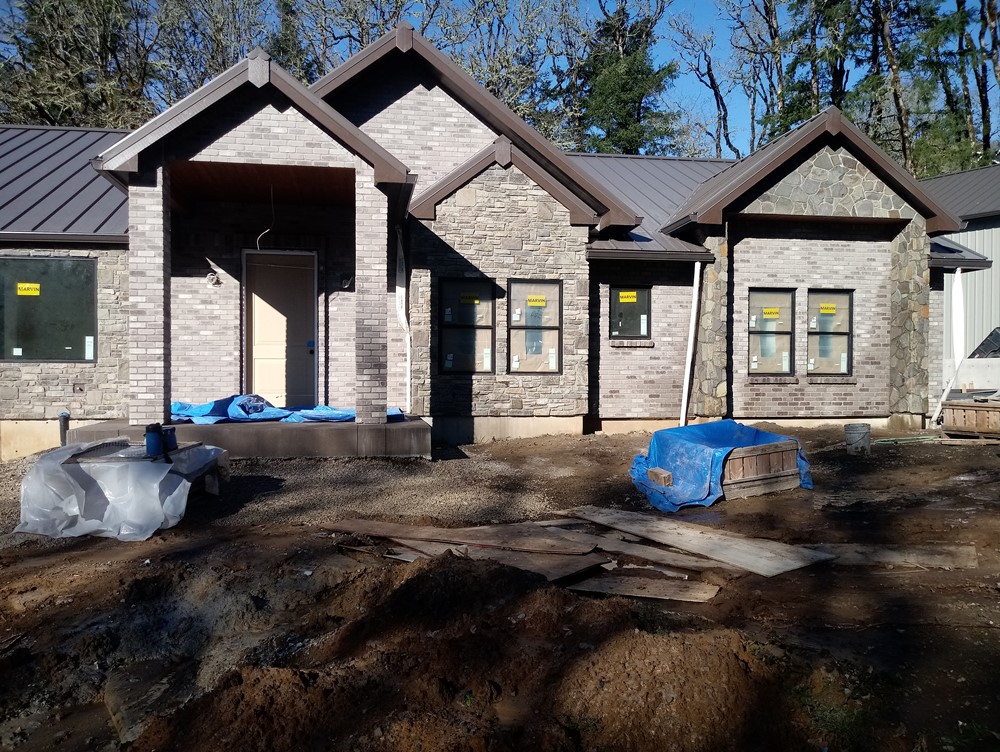
A partially constructed house with stone and brick facade, featuring three gabled sections. The windows have protective stickers, and a blue tarp covers some materials in the front yard, which has loose gravel and dirt. Tall trees are visible in the background.
A contemporary house under construction with a double garage on the left. The entrance features stone pillars and a wooden front door. The driveway and garage doors are completed, and there is construction material and dirt in the foreground. A sign is visible near the entrance.
Two-story house with a stone and brick exterior, featuring a covered entryway. A curved pathway leads to the entrance, with potted plants and a birdbath near the walkway. Greenery and a tree surround the house, with overcast skies visible.
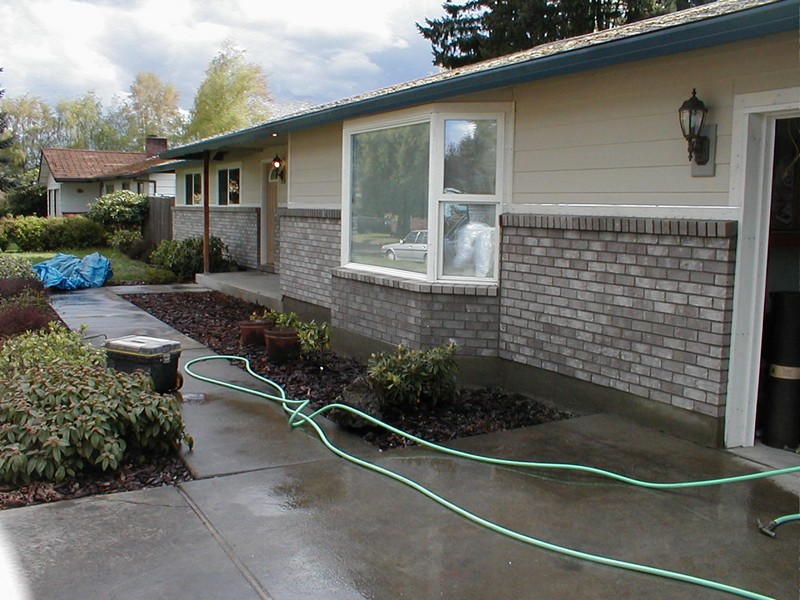
Front view of a single-story house with a light-colored exterior and brick accents. The yard features shrubs and a pathway with a green garden hose laid out. There are some shrubs and a blue tarp in the background. A lantern-style light fixture is mounted by the house entrance.
A brick house with a dark roof and a white garage door. The front features an arched window above the entrance, flanked by bushes and a paved driveway. A small brick mailbox stands by the curb in front.
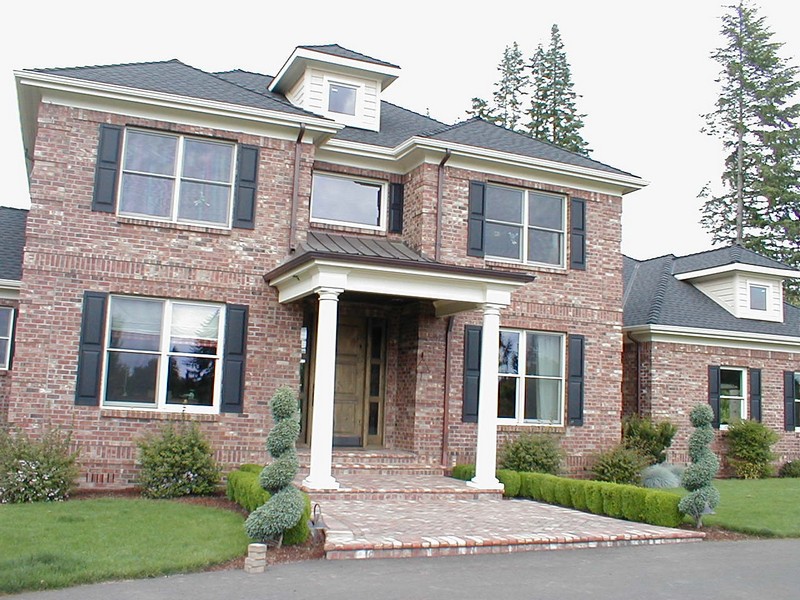
A two-story brick house with white columns and a dark roof. It features large windows with black shutters and a small dormer window on the roof. The front entrance is framed by symmetrical topiary shrubs, and the house is surrounded by neatly manicured bushes and lawn. Some tall evergreen trees are visible in the background, providing a lush setting.
A two-story brick house is under construction, featuring large windows with black shutters and a porch supported by white columns. The area in front of the house shows ongoing landscaping work with bricks and construction materials scattered on the ground. A tree is visible beside the house under a clear blue sky.
Partially constructed building facade featuring rock and brick veneers with large windows. The text "rock and brick veneers" is overlaid at the top.
A partially constructed house with red brick and stone accents. The front features an arched entrance and large windows. The roof is incomplete, with visible wooden beams. Construction materials are scattered on the ground. A sign is mounted on the wall beside the entrance.
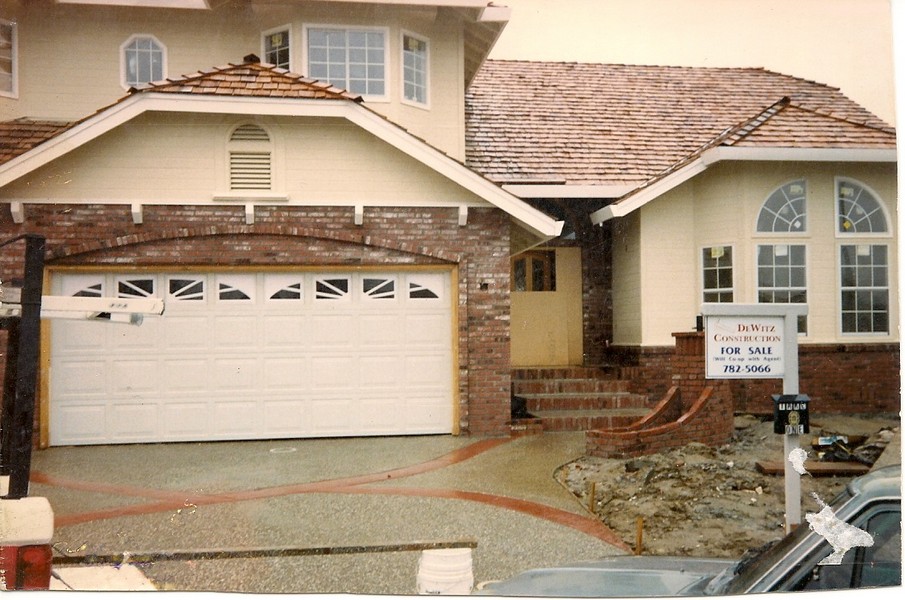
A two-story house with a mixture of brick and light-colored siding, featuring a large, white-paneled garage door. The house has multiple large windows and a shingled roof. A "For Sale" sign from DeWitz Construction is displayed in the front yard, which appears to be under construction or recently landscaped. A driveway leads up to the garage.
A partially constructed house featuring a combination of red brick and gray stone exterior. It has a large, tall arched window and an arched stone entryway. The building appears unfinished, with some wooden beams visible on the roof and materials scattered on the ground.
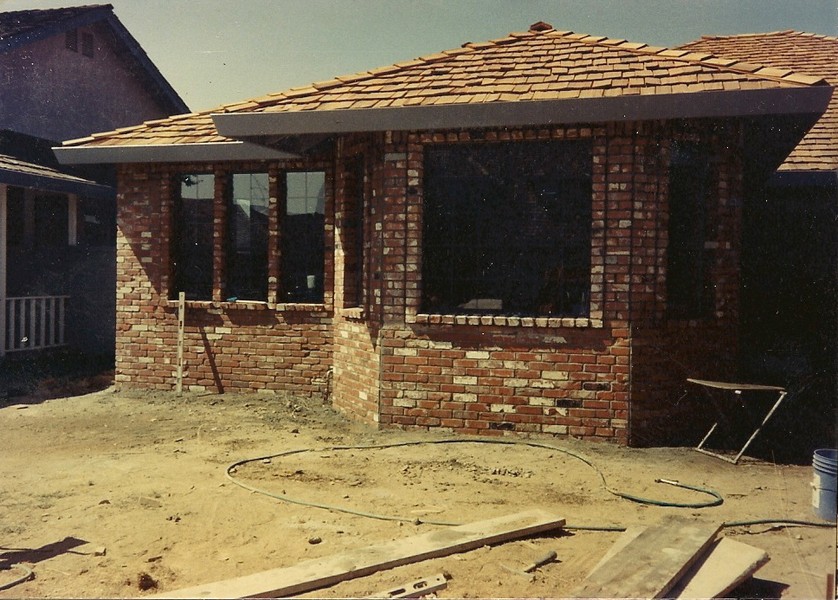
A small, unfinished brick building with large windows and a shingle roof, surrounded by an unpaved, dirt-covered ground. Construction materials and a garden hose are scattered around the site.
A two-story house under construction with a mix of brick and siding exterior. The main focus is on a large arched window on the brick section. A pickup truck is parked in the background, and another house is visible. The foreground has some construction debris.
A two-story house under construction with gray siding and dark brick accents. The roof is partially tiled, and a ladder leans against the building. The driveway is unfinished, and construction materials are scattered on the ground. A red vehicle is visible on the right. The background shows open land and a clear sky.
A house exterior with a large window and a garage door. The lower half of the facade is covered with stone veneer in varied shades of gray, while the upper half is light-colored siding. The ground in front is a mix of concrete and dry grass.
Front view of a brick and siding house with a porch. Features include a large arched window on the left, a gabled roof with gray tiles, and an octagonal window above the porch. The entrance is framed by two brick pillars, and there is a well-maintained lawn in front.
A large two-story brick house under construction, with scaffolding on the front. The ground is bare dirt, and there are piles of bricks scattered around. The house has multiple arched windows and a multi-car garage on the left side.
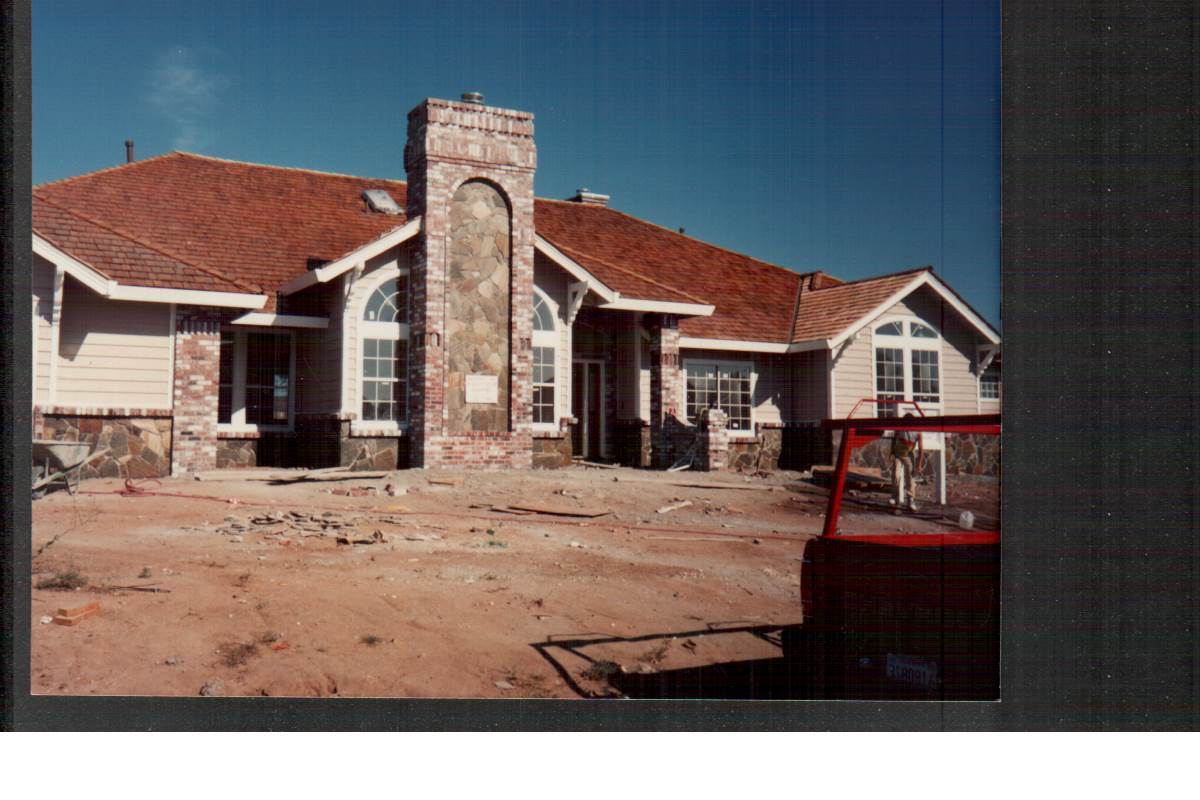
A partially constructed house with a brick and stone facade, featuring large arched windows and a red roof. The surrounding area is a dirt yard with construction debris. There's a red vehicle partially visible in the foreground.
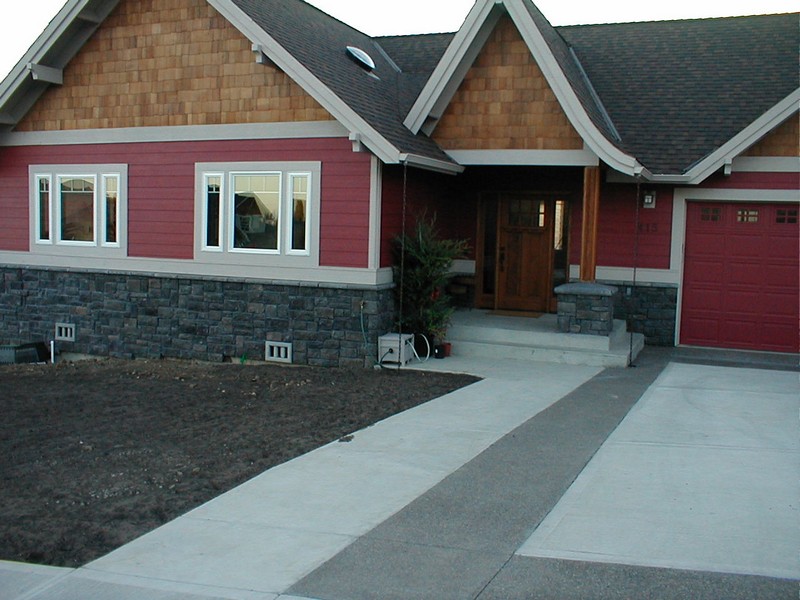
A suburban house featuring red and brown siding with a stone foundation. The entrance includes a wooden door, and there's a walkway leading up to the front steps. The garage is attached to the right side of the house. The yard appears bare, without grass or plants.
A large log-style house with a dark roof and multiple dormer windows, featuring a stone facade at the base. A wide stone driveway leads to the entrance, flanked by stone walls. Surrounding the house is a mix of grass and dirt, with a backdrop of trees under a clear blue sky.
A two-story house with a stone lower facade and wooden upper, featuring a front porch with stairs and a landscaped yard. A pile of dark soil lies in the foreground, next to a green lawn and a gravel pathway leading to the house.
A log cabin with a stone foundation is shown, featuring a large porch and steps leading up to the entrance. A lush green lawn and landscaped shrubs occupy the foreground, with a gravel path at the bottom of the image. Trees and greenery can be seen in the background.
This brick home was a complete brick veneer in Carlton Oregon. We provide all the materials and
craftsmanship for a beautiful traditional or custom brick home. This brick home had 6 brick arches with
keyways and some custom brick veneer to give it a unique look .
Give us a call on your brick veneer or cultured stone veneer needs . call us at 503 936 0224 or send us a
webform for same day contact .
This brick
home was a
complete
brick veneer
in Carlton
Oregon.
We provide
all the materials and craftsmanship for
a beautiful traditional or custom brick
home. This brick home had 6 brick
arches with keyways and some custom
brick veneer to give it a unique look .
Give us a call on your brick veneer or
cultured stone veneer needs . call us at
503 936 0224 or send us a webform for
same day contact .
Brick Homes
503-936-0224
503-936-0224

Brick  Masonry Contractor

brick vennerA single-story house with a brick and siding exterior and a large window. There is a wet driveway in front of the house, with a garden hose lying across it. Bushes line the side of the driveway, and trees are visible in the background.
A partially completed building with a combination of rock and brick veneer exterior. The entrance features a large arched doorway, and tall windows are to the left. The words "rock and brick veneers" appear at the top.
portland brick home veneerA two-story brick house under construction with four columns supporting the front porch. The windows are framed with dark shutters, and the ground around the house is being prepared, possibly for paving or landscaping. There are tall trees and a clear blue sky in the background.
A suburban house with a brick facade and large arched windows. The architecture features a gabled roof and a covered porch with a dark wood door. There is a small front lawn that leads to a driveway. The overall scene suggests a warm, residential neighborhood.
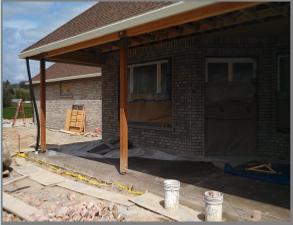
A house under construction featuring brick and plywood exterior walls. The structure includes arched brickwork above a window area and a partially completed roof.
brick and stone veneerStone building facade with a tall central column featuring decorative relief work. The building has a gabled roof and large arched windows.
brick veneerA house with red siding and stone accents, featuring a peaked roof and a front walkway leading to the entrance. The landscape includes a patch of grass on the left.
brick home veneerPartially constructed exterior of a house with a large window and brickwork on the lower half. The upper section is unfinished, exposing the wooden frame. The ground in front is bare dirt.
A partially constructed two-story house with gray siding and a steep roof is situated on a plot of land with bare soil and some stray building materials around. The street in front is paved, and the sky is clear.
brick homeA brick building under construction with large arched windows and a pointed arch doorway. The structure has exposed wooden beams at the top, indicating ongoing work. The sky is overcast, contributing to the overall muted color palette.
A single-story stone house with a large arched front window, a white front door, and an attached two-car garage. The house is set against a backdrop of trees, with a paved driveway and a small lawn in front.
A person wearing a red hat is constructing a stone wall. They are standing on a platform beside a wooden fence, with a ladder and a blue bucket nearby.
portland brick home veneerA person wearing a cap is cleaning the exterior windows of a brick building with a long-handled brush. The building has large arched windows.
brick vennerA large, two-story brick house under construction, featuring multiple gables and arched windows. Scaffolding is visible on the upper level, and the surrounding area is unpaved with dirt and construction materials.
portland brick venerrA two-story house with a mix of brick and beige siding, featuring a double garage with decorative windows. The entryway has a few steps leading to a front door. Two large windows are on the right side of the house. A sign near the driveway reads "Home For Sale By Owner." The roof is shingled.
A partially constructed garage with an open door showing building materials inside, such as bricks and wooden planks. The exterior features gray siding and brick columns. The surrounding area is unpaved and there are trees in the background.
brick veneerTwo-story house under construction with uncompleted garage doors and soil in the foreground. The house features arched windows and a partial brick façade.
A single-story house with green siding and a brick lower facade. There's a concrete walkway bordered by small plants leading to the entrance. A patch of green grass lies in the foreground.
A house with a gray roof and large porch is situated on a landscaped property. The yard features a manicured lawn, a dirt pathway, and a stone-lined garden bed. In the distance, hills and a cloudy sky can be seen.
brick venner A brick building facade under construction, featuring two large covered windows and a door. Wooden scaffolding is set up in front, supporting ongoing work. The area appears unfinished, with tools and materials scattered on the ground.
                  Brick veneers / Brick archways / Brick herringbone walkways
Oregon brick Masonry  contractor
brick veneerA brick building corner with two sets of double-hung windows. The top section features a decorative brick pattern, and there is a small triangular roof section. The bottom left corner of the image contains the date "2011/01/04" in yellow text.
brick archwayA brick and wood house exterior with two large, multi-pane windows. The roof is dark gray and slopes gently. There are some red bushes and green plants in the foreground. A date "2010/12/30" is visible in the bottom right corner.
brick veneerA two-story house under construction with exposed wood siding and a brick entryway. The windows are framed but not yet complete, and construction materials are visible around the site. The date on the image is January 3, 2011.
A suburban house with a grey exterior is shown. It features a covered front porch with white columns and a manicured lawn. There are shrubs along the walkway leading to the entrance, and a paved driveway is visible.
A brick two-story house with arched windows and a prominent arched entryway. The roof is dark and sloped, and there is a small front lawn with a paved walkway leading to the front door.
 
A large house with a stone and wood exterior, set on a sloped landscape. The foreground features a pile of dark soil and a small lawn area with a gravel path leading to the house. Green hills and trees are visible in the background under a clear sky.
A construction site with a stone wall and partially built pillars under a blue canopy. A pallet with construction materials is in the foreground. There are trees and a building in the background.
A wooden building with a stone base features a stairway leading up to a door. The main staircase has two sets of additional stairs parallel along either side. There are metal handrails on both sides of the main staircase.
Bed and breakfast masonry
Beaverton / Salem / newberg / west linn / Lake Oswego / McMinville/ Hillsboro/ Yamhill co / Marion co / Oregon city / Canby / Brick Masonry   contractor
Custom home brick veneer , We install Brick veneer and stone veneer on new and remodel homes
Partially constructed house with open garage doors and exposed framework. The exterior is primarily tan siding with a lower section of red brick. Construction materials and tools, such as wheelbarrows and ladders, are scattered nearby.
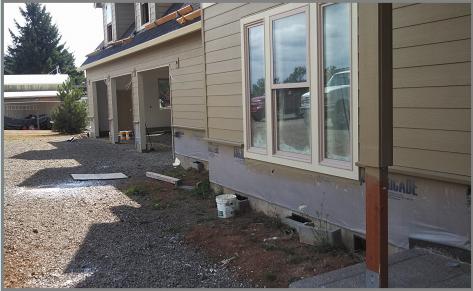
Construction site of a house with beige siding. The ground is unpaved with gravel and dirt. There is a large window on the side of the house, and the garage doors are open. Building materials and tools are visible around the area.
This Bed and Breakfast is in the Dundee hills in Dundee Oregon in the middle of Wine country , We installed the stone on the cabin home and excavation and footings for the entry wall, we installed a block base and cut the radius wall and install the columns, We then installed the concrete patios and stone entry steps and wall at bottom of stairs.
A two-story house with a gray exterior and white trim features a wide front porch with several windows and a red front door. The porch includes white railings and a small set of stairs leading down to a path. The yard in front is covered with fresh mulch and has minimal landscaping, with a small shrub near the porch. The sky is clear, indicating a sunny day.
A modern house with a double garage and stone columns at the entrance. The driveway is newly paved, and there is some construction material and dirt in the foreground.
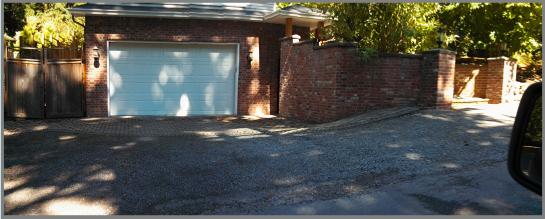
A suburban house with a double garage, featuring a paved driveway and surrounded by trees. The house has a brick and siding exterior with a shingled roof. A portion of a road is visible in the foreground.
We can custom design your new brick veneer or work off the plans you have
On this Brick veneer  we added a little gingerbread brick work to the masonry  to help in the design and give it a uniqueness to the home. Oregonbrick Inc. has over 39 years in brick veneer we can help you in the design of the new home masonry Or remodel.

Please give us a call at 503-936-0224
-
Masonry Contractor
used brick veneerA brick house under construction, featuring a bay window and a partially completed roof. The ground is bare soil with building materials scattered around.A brick house under construction with large window openings and a sloped roof. The ground is covered in dirt, scattered with construction materials and tools.
We install Brick Veneer and Culture Stone veneer with the finest craftsman  and newest code  procedures( they change all the time)  while using the best products available.
We  work with the spec home builder , home owner , landscape architect, sign companies, light commercial projects, and the insurance claim repair. Oregonbrick Inc. Masonry can make a old home look new in brick veneer  or cultured stone product's,  with multiple color's and design's to choose from.
 
A large brick house under construction with several windows, situated on a dirt ground. The house has a dark roof and an arched entryway. The surrounding area is unfinished, indicating ongoing construction.
A single-story brick house under construction with a dirt yard in front. Building materials and debris are scattered around. A yellow construction vehicle is partially visible on the right side, and new windows are installed in the house.
503-936-0224
This brick home was a complete brick veneer in Carlton Oregon. We provide all the
materials and craftsmanship for a beautiful traditional or custom brick home. This brick
home had 6 brick arches with keyways and some custom brick veneer to give it a unique look .
Give us a call on your brick veneer or cultured stone veneer needs . call us at 503 936 0224 or send us a
webform for same day contact .
This brick home was a complete brick veneer in Carlton Oregon. We provide all the materials and
craftsmanship for a beautiful traditional or custom brick home. This brick home had 6 brick arches with
keyways and some custom brick veneer to give it a unique look .
Give us a call on your brick veneer or cultured stone veneer needs . call us at 503 936 0224 or send us a
webform for same day contact .

Brick Contractor

Masonry  add's more  value to your new home and your older home
A partially constructed house with a combination of bricks and siding, featuring a large arched window in front. A set of wooden planks serves as a temporary entrance. Debris is scattered on the ground. In the background, a truck and another house are visible on a dry, grassy area under a clear sky.
Brick Home veneers
Brick Homes
This stone and brick home was done in Newberg Oregon , the stone and brick were supplied by the customer and we installed all the base  with water barrier paper and then wirelathe install the stone and brick . the brick was a thin brick in mostareas and standard brick on the right side of house , We also instaled stone fireplace veneer
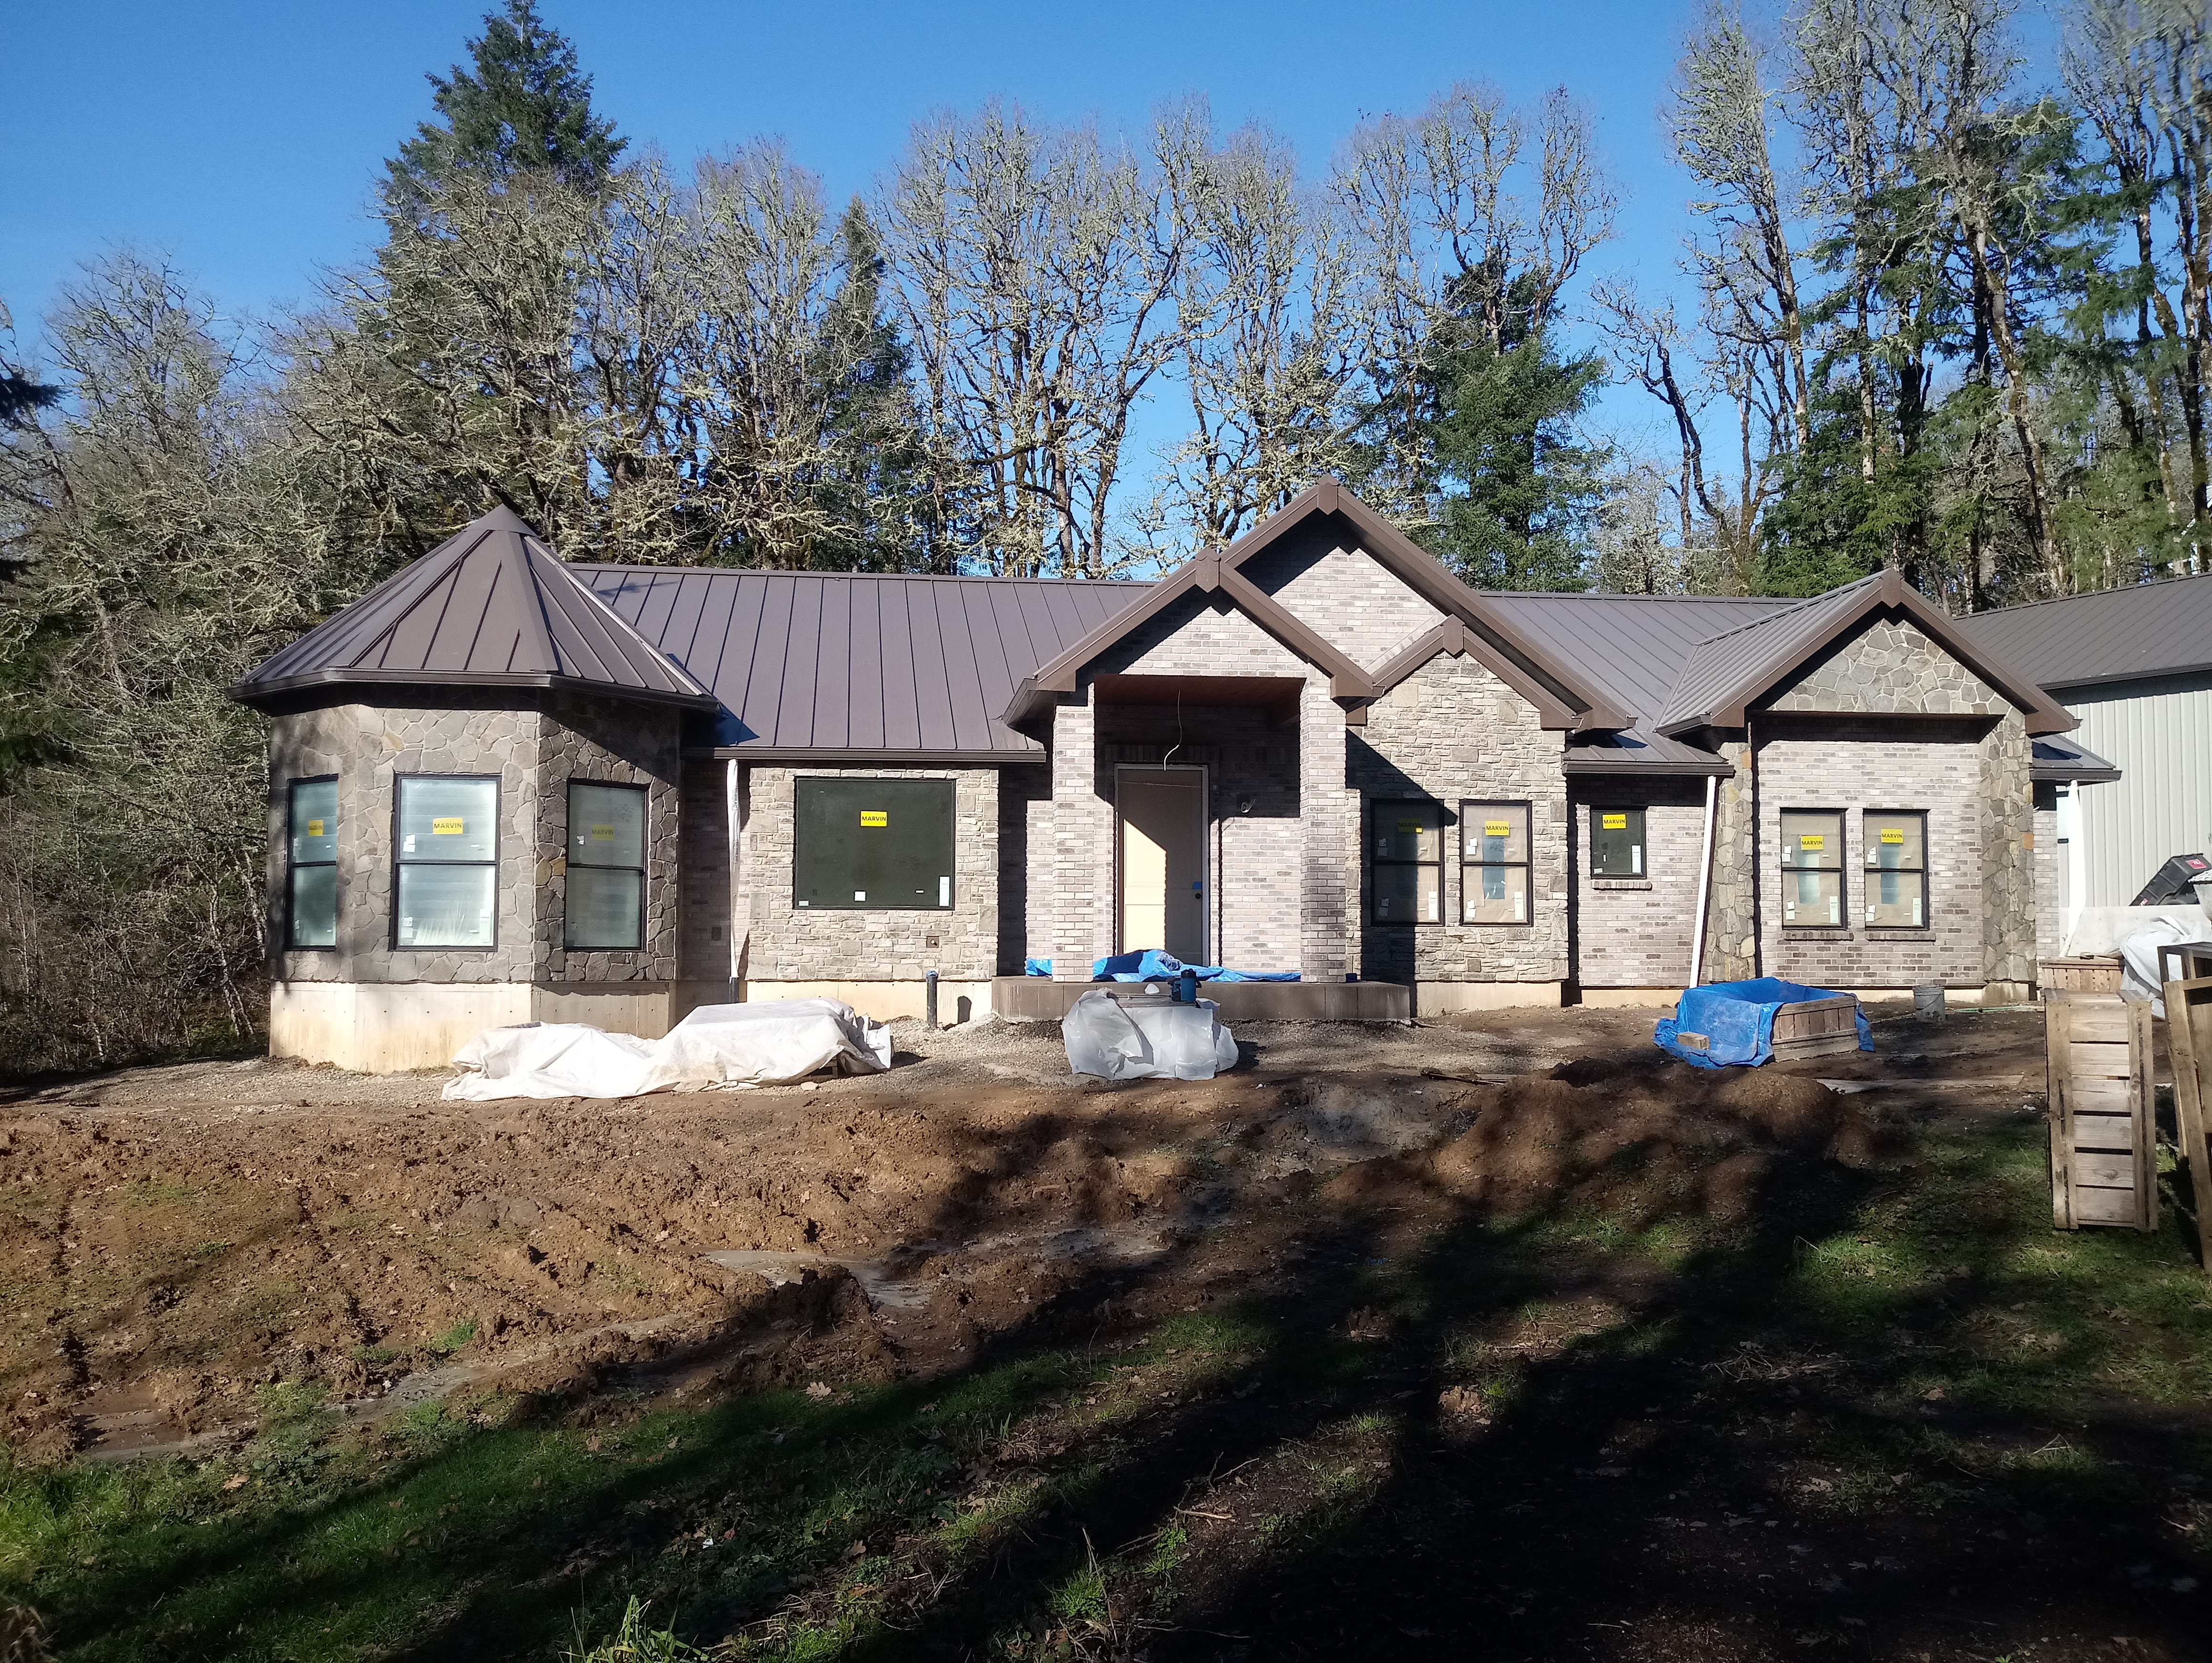
 
Stone and brick veneer In newberg oregon
Brick and stone veneer
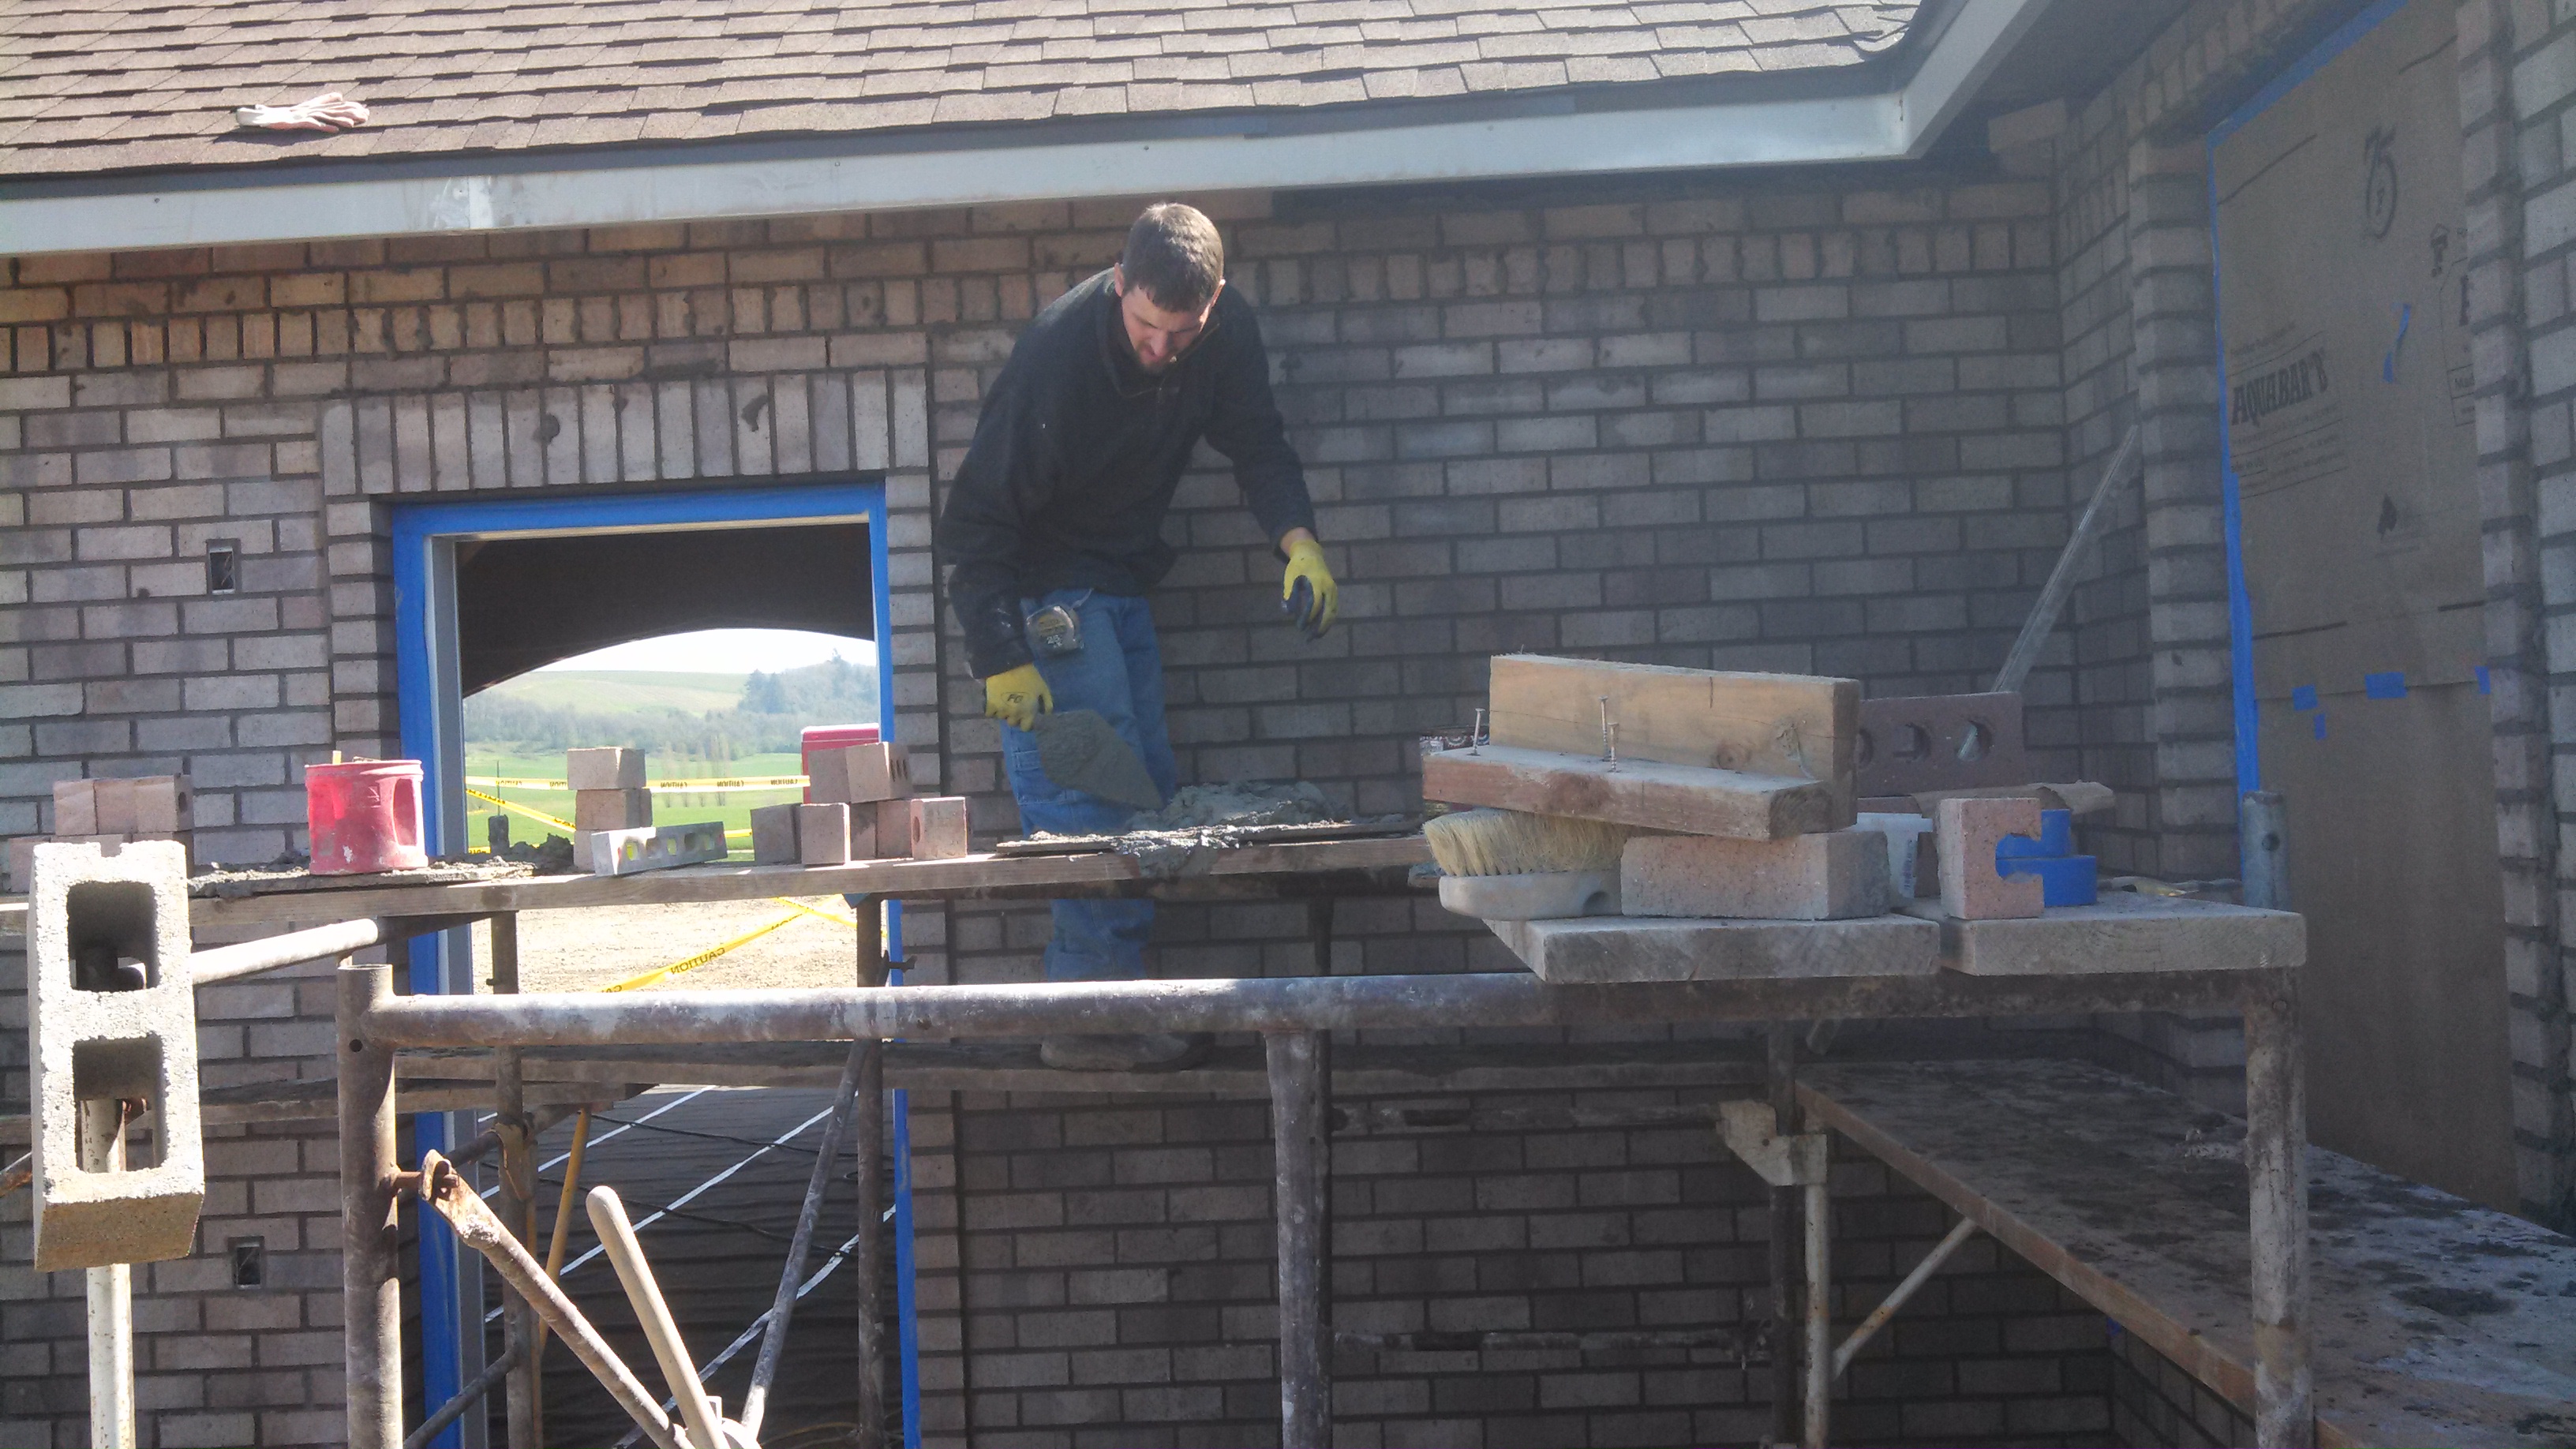
A partially constructed brick building facade featuring arched windows and doorways. Wooden scaffolding is set up in front of the facade, and plastic covers some of the window and door areas. A section of the roofing is visible at the top.

Masonry & Concrete Contractor

links
Contact us  click here
503-936-0224